For Sale: 115 Fielder Avenue, Chatham-Kent, ON - REW
Boost your listing
Listing featured. Your listing will be featured on REW.
View featured placement
$359,000
2 + 0 bd • 1 ba • 1005 sf • House

115 Fielder AvenueChatham-Kent, ON, N7L 1K5

  • 2 + 0 Bed
  • 1 Bath
  • 1005 Sqft
  • House

About this home

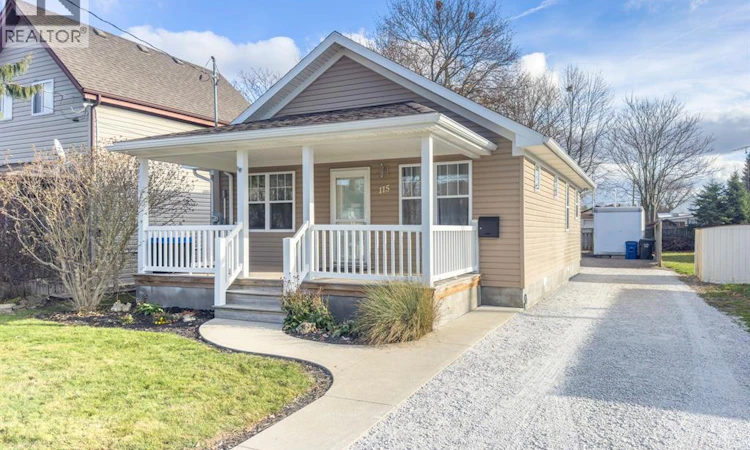
Beautiful, fully renovated 2 bedroom bungalow in true move-in-ready condition. This home has been completely redone both inside and out. The simple, efficient layout features an open concept kitchen/living/dining room with hardwood and tile flooring, an included electric fireplace, bright white cabinetry and included kitchen appliances. The primary bedroom accommodates a king size bed and both bedrooms have double closets with lights. The 4pc bathroom is very nicely finished with a large vanity, extra storage cabinets and a tiled tub surround. The laundry/mud room at the back offers more storage while housing the water heater and furnace which are tucked into closets to keep the space aesthetically pleasing. The home has classy upgraded trim and window casings, updated electrical and plumbing systems and high efficiency forced air gas heating with central air conditioning. The covered front porch adds curb appeal and provides an inviting outdoor space to enjoy while the back porch has a convenient gas bbq hookup. The exterior of the home has updated siding, windows, doors, fascia, soffit and eavestroughs. The fenced back yard features a bonfire pit and a newer shed. An extra deep driveway provides ample parking space and there's plenty of room to add a garage at the back. For those who don't drive, there is a bus stop across the street! Put it all together and you have the perfect home for first time home buyers, empty nesters, singles and retired couples. It's your move, act now! (id:63626)
Listed by: ELLIOT WILTON, Salesperson, ROYAL LEPAGE PEIFER REALTY(BLEN) Brokerage

Home facts and features

Price details
List Price
Gross Taxes for 2026
$2,694
Home facts
Bedrooms
2
Full Bathrooms
1
Property Type
House
Depth
Year Built
Built in 1935 (91 yrs old)
Title
Freehold
Style
BungalowRanch
Exterior Finish
Aluminum/Vinyl
Heating Type
Forced air, Natural gas, Furnace
Cooling
Central air conditioning
Features
Gravel Driveway, Single Driveway
Appliances
Dishwasher, Dryer, Freezer, Microwave Range Hood Combo, Refrigerator, Stove, Washer
Agent details
Primary Agent
ELLIOT WILTON
Primary Broker
ROYAL LEPAGE PEIFER REALTY(BLEN) Brokerage
Secondary Agent
ASHLEY WILTON
Secondary Broker
ROYAL LEPAGE PEIFER REALTY(BLEN) Brokerage
Listing details
Days on REW
1 Day
MLS® Number
26027497
Source
Canadian Real Estate Association
Board
Chatham Kent Association of REALTORS®
Is this your listing? Help it to stand out.

Mortgage Calculator

provided by REW Digital Ltd
Estimated Payments
Purchase Price
Mortgage Total
Down Payment
Amortization
25 Years
Interest Rate
3.99%

Connect with our mortgage partner

Frank Mortgage

Frank Mortgage

Canada's No Fee Mortgage Marketplace

Online mortgage broker offering quick and simple access to Canada's top lenders – compare rates and complete your mortgage in a secure online environment

Connect with a mortgage expert

The displayed rates are provided as guidance only, are not guaranteed, or are to be considered an approval of credit. Approval will be based solely on your personal situation. You are encouraged to speak with a Mortgage Professional for the most accurate information and to determine your eligibility.

Property Insights

St Agnes Catholic School
  • Catholic
  • JK - 8
John N Given Public School
  • Public
  • JK - 8
Ursuline College (The Pines) Catholic Secondary School
  • Catholic
  • 9 - 12
Tecumseh Public School
  • Public
  • JK - 8
St Joseph Catholic School
  • Catholic
  • JK - 8
Monsignor Uyen Catholic School
  • Catholic
  • JK - 8
Winston Churchill Public School
  • Public
  • JK - 8
King George VI Public School
  • Public
  • JK - 8
Chatham-Kent Secondary School
  • Public
  • 9 - 12
Gregory Drive Public School
  • Public
  • JK - 8
School catchments and distances are intended to be used as reference only. To verify enrolment eligibility for a property, contact the school directly.Report Incorrect Info
Listing data is subject to copyright, disclaimer, and additional requirements from the data provider. See our Terms of Use for terms applicable to this listing. Listing data was last updated on 2026-11-09.
We use cookies and other technologies for functionality, security, and to provide you with a personalized experience on our online services. By continuing to use our online services, you agree to our Privacy Policy and Terms of Use. For information on how to adjust your privacy settings, visit our Cookie Policy.
Dismiss