For Sale: 115-40 Carnation Avenue, Toronto, ON - REW
Boost your listing
Listing featured. Your listing will be featured on REW.
View featured placement
$750,000
2 bd • 3 ba • 1200 - 1398 sf • Townhouse

115 - 40 Carnation AvenueToronto, ON, M8V 0B8

New Toronto
  • 2 Bed
  • 3 Bath
  • 1200 - 1398 Sqft
  • Townhouse

About this home

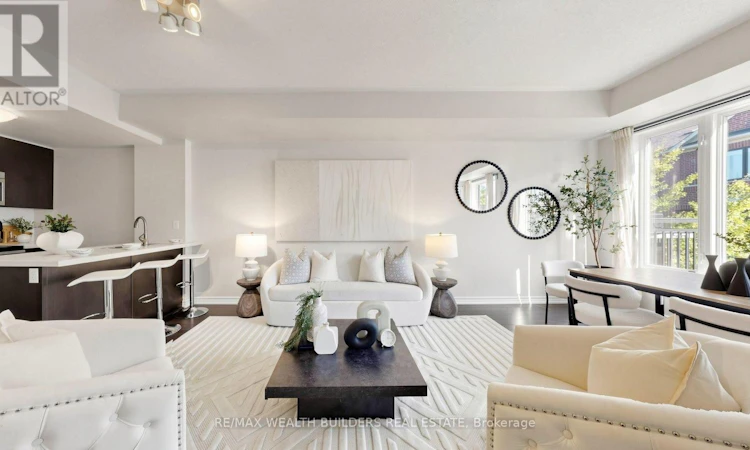
Most 2-bedrooms at Minto Southshore give you one outdoor space. Unit 115 gives you THREE! And the best one is on the roof. One of the largest 2-bed layouts in the complex: 1,206 interior sq ft over two levels, freshly painted, with 1 owned underground parking spot. Do the math: that's about $622/sq ft, and the outdoor space doesn't count toward that number. The 140+ sq.ft rooftop terrace is basically free. The main floor is made for hosting. A 20-ft open living/dining room, a kitchen with breakfast bar and stainless appliances, a powder room for guests, and a 50+ sq.ft walk-out balcony off the dining area for morning coffee. Upstairs, the primary suite does what a primary suite should: its own 35+ sq.ft private balcony and a fully renovated ensuite with a frameless glass shower, matte-black fixtures, butcher-block vessel vanity and herringbone tile. A bright second bedroom, 4-pc main bath and upper-floor laundry finish the level. Then keep climbing. The 140 sq ft rooftop terrace is partly covered, strung with lights and has a dedicated BBQ spot. Your summer living room, minus the cottage traffic. Built by Minto and LEED Gold certified, with ENERGY STAR appliances, heat recovery ventilation and individually metered utilities. You pay for what you use, not your neighbour's AC. On-site tennis court and beautifully landscaped walkways. Tucked in a quiet pocket of Long Branch, minutes to the cafes and shops of Lake Shore Blvd W, the 501 streetcar, Long Branch GO, and the QEW/Gardiner/427. Weekends are sorted: Colonel Samuel Smith Park's waterfront trails, Marie Curtis Park and beach, and the lit pickleball courts at Laburnham Park. More space. More sky. Better built. Book your showing before its gone! (id:63626)
Listed by: NIESH DISSANAYAKE, Salesperson, RE/MAX WEALTH BUILDERS REAL ESTATE

Home facts and features

Price details
List Price
Gross Taxes for 2026
$3,606
Strata Maintenance Fees
$558 Monthly
Home facts
Bedrooms
2
Full Bathrooms
2
Partial Bathrooms
1
Parking Spaces
1
Parking Details
Garage, Underground
Property Type
Townhouse
Title
Condo/Strata
Exterior Finish
Brick
Heating Type
Forced air, Natural gas
Cooling
Central air conditioning
Appliances
Window Coverings
Community
Agent details
Primary Agent
Primary Broker
RE/MAX WEALTH BUILDERS REAL ESTATE
Listing details
Days on REW
1 Day
MLS® Number
W14117464
Source
Canadian Real Estate Association
Is this your listing? Help it to stand out.

Mortgage Calculator

provided by REW Digital Ltd
Estimated Payments
Purchase Price
Mortgage Total
Down Payment
Amortization
25 Years
Interest Rate
3.99%

Connect with our mortgage partner

Frank Mortgage

Frank Mortgage

Canada's No Fee Mortgage Marketplace

Online mortgage broker offering quick and simple access to Canada's top lenders – compare rates and complete your mortgage in a secure online environment

Connect with a mortgage expert

The displayed rates are provided as guidance only, are not guaranteed, or are to be considered an approval of credit. Approval will be based solely on your personal situation. You are encouraged to speak with a Mortgage Professional for the most accurate information and to determine your eligibility.

Property Insights

Twentieth Street Junior School
  • Public
  • JK - 5
Lakeshore Collegiate Institute
  • Public
  • 9 - 12
The Holy Trinity Catholic School
  • Catholic
  • K - 8
James S Bell Junior Middle School
  • Public
  • JK - 8
Father John Redmond Catholic Secondary School
  • Catholic
  • 9 - 12
Christ the King Catholic School
  • Catholic
  • JK - 8
New Haven Learning Centre
  • Private
  • JK - 12
St Teresa Catholic School
  • Catholic
  • JK - 8
Seventh Street Junior School
  • Public
  • JK - 5
Lanor Junior Middle School
  • Public
  • JK - 8
School catchments and distances are intended to be used as reference only. To verify enrolment eligibility for a property, contact the school directly.Report Incorrect Info
Listing data is subject to copyright, disclaimer, and additional requirements from the data provider. See our Terms of Use for terms applicable to this listing. Listing data was last updated on 2026-10-26.
We use cookies and other technologies for functionality, security, and to provide you with a personalized experience on our online services. By continuing to use our online services, you agree to our Privacy Policy and Terms of Use. For information on how to adjust your privacy settings, visit our Cookie Policy.
Dismiss