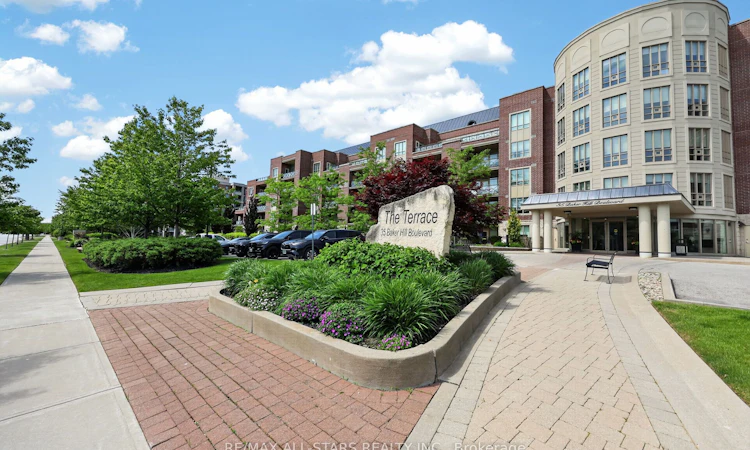
For Sale: 115-35 Baker Hill Boulevard, Whitchurch-Stouffville, ON - REW
Boost your listing
Listing featured. Your listing will be featured on REW.
View featured placement
$1,098,000
2 + 1 bd 2 ba 1200 - 1399 sf Apt/Condo

115 - 35 Baker Hill BoulevardWhitchurch-Stouffville, ON, L4A 1P8

Stouffville
  • 2 + 1 Bed
  • 2 Bath
  • 1200 - 1399 Sqft
  • Apt/Condo

About this home

One of the Most Sought-After Condos in the GTA - The Terraces on Rouge Creek- Welcome to this exceptional boutique low-rise condominium in one of Stouffville's most desirable communities. Rarely offered, this stunning main-floor suite boasts coveted western exposure, providing breathtaking sunset views and a peaceful outlook over the property's conservation lands, ravine, and beautifully landscaped grounds.Step outside to your spectacular 680 sq. ft. private terrace, a true outdoor retreat featuring concrete flower beds, lush gardens, and ample space for entertaining, relaxing, and enjoying the serene surroundings. Overlooking water features, walking paths, and manicured gardens, this is undoubtedly one of the finest locations within the entire complex.Inside, the impeccably maintained 1,175 sq. ft. suite showcases quality upgrades and elegant finishes throughout. The welcoming foyer features marble flooring, while floor-to-ceiling windows flood the home with natural light. Additional highlights include Hunter Douglas blinds, high baseboards, crown moulding, and custom built-in shelving with under-cabinet lighting in the living room.The versatile den is enhanced with French doors and custom built-in cabinetry, offering the perfect space for a home office, bar area, or reading room. The upgraded kitchen features quartz countertops, a breakfast bar, and newer appliances.The spacious primary bedroom offers direct access to the terrace, a walk-in closet with custom organizers, and a 3-piece ensuite. Both bedrooms include quality closet organizers for optimal storage.The true showpiece of this home is the extraordinary terrace and its unparalleled setting. Whether you're an avid gardener, entertainer, or simply someone who appreciates privacy and spectacular sunsets, this outdoor oasis is sure to impress.Take time to stroll the grounds during your visit and you'll quickly understand why this is considered one of the most sought-after locations in the entire property!
Listed by: Jim Dolphin, Broker, RE/MAX ALL-STARS REALTY INC.

Home facts and features

Price details
List Price
Gross Taxes for 2026
$3,900
Strata Maintenance Fees
$832
Home facts
Bedrooms
2 + 1
Full Bathrooms
2
Parking Spaces
1
Parking Details
Underground
Property Type
Apt/Condo
Exterior Finish
Brick
Heating Type
Forced Air, Gas
Cooling
Central Air
Features
Backs On Green Belt, Concierge/Security, Greenbelt/Conservation, In-Suite Laundry, Laundry Closet, Park, Patio, Public Transit, School, Sink, Terraced, Wooded/Treed
Amenities
BBQs Allowed, Building Insurance Included, Car Wash, Common Elements Included, Concierge, Exercise Room, Guest Suites, Party Room/Meeting Room
Community
Agent details
Primary Agent
Primary Broker
RE/MAX ALL-STARS REALTY INC.
Secondary Agent
Jane A. Dolphin
Secondary Broker
RE/MAX ALL-STARS REALTY INC.
Listing details
Days on REW
18 Days
Property Views
11
MLS® Number
N13541804
Source
Toronto Real Estate Board
Is this your listing? Help it to stand out.

Mortgage Calculator

Estimated Payments
Purchase Price
Mortgage Total
Down Payment
Amortization
25 Years
Interest Rate
3.99%

Connect with our mortgage partner

REW Money

REW Money

REW Money

Connect with a mortgage expert

The displayed rates are provided as guidance only, are not guaranteed, or are to be considered an approval of credit. Approval will be based solely on your personal situation. You are encouraged to speak with a Mortgage Professional for the most accurate information and to determine your eligibility.

Property Insights

Oscar Peterson Public School
  • Public
  • JK - 8
St Mark Catholic Elementary School
  • Catholic
  • JK - 8
Stouffville District Secondary School
  • Public
  • 9 - 12
Glad Park Public School
  • Public
  • JK - 8
Pape-François School
  • Catholic
  • K - 8
St Brendan Catholic School
  • Catholic
  • JK - 8
Wendat Village Public School
  • Public
  • JK - 8
Harry Bowes Public School
  • Public
  • JK - 8
St Brigid Catholic Elementary School
  • Catholic
  • JK - 8
Summitview Public School
  • Public
  • JK - 8
School catchments and distances are intended to be used as reference only. To verify enrolment eligibility for a property, contact the school directly.Report Incorrect Info
Listing data is subject to copyright, disclaimer, and additional requirements from the data provider. See our Terms of Use for terms applicable to this listing. Listing data was last updated on 2026-07-26.

