For Sale: 1145 Valley Court, Oshawa, ON - REW
Boost your listing
Listing featured. Your listing will be featured on REW.
View featured placement
$612,000
3 bd • 3 ba • 1100 - 1500 sf • House

1145 Valley CourtOshawa, ON, L1J 3M4

Lakeview
  • 3 Bed
  • 3 Bath
  • 1100 - 1500 Sqft
  • House

About this home

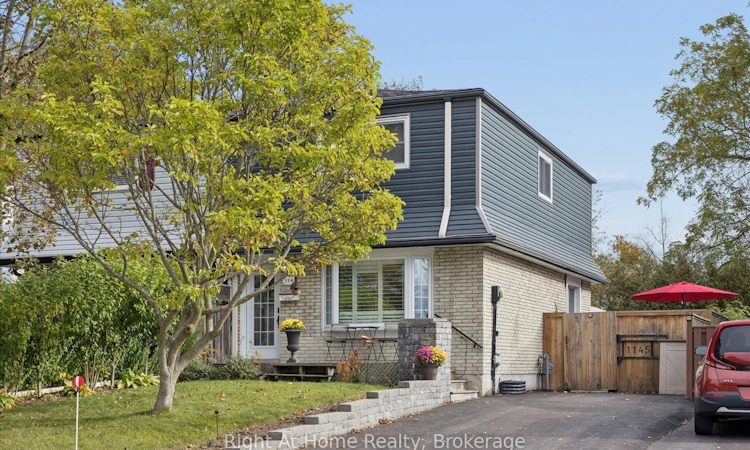
This beautifully maintained 3-bedroom, 3-bathroom detached home offers stylish updates, comfortable living space, and fantastic outdoor features. The renovated open-concept kitchen (2017) boasts a centre island, subway tile backsplash, stainless steel appliances, ample counter space, and a walkout to the side deck and fully fenced backyard. The bright main living area features California shutters and overlooks the charming front porch. Upstairs, you'll find three spacious bedrooms with hardwood flooring and an updated family bathroom (2024) complete with a Jacuzzi tub and tiled shower surround. The finished basement provides additional living space with a large recreation room, built-in bar with plumbing available for a future wet bar, a 3-piece bathroom, and abundant storage. Enjoy beautifully landscaped perennial gardens, a private backyard, side deck, gas BBQ hookup, and inviting front porch. Located just minutes from schools, parks, shopping, transit, and the Oshawa Creek recreational trail system, offering scenic cycling and walking routes all the way to the Lake Ontario waterfront. A move-in-ready home offering exceptional value in a family-friendly neighbourhood. This Home has it all and is waiting for the next family to fill it with new memories. Easy access to GO Transit, bus routes, 401, shopping. Come explore the area and Home to see all they have to offer. The Family Home you have been waiting for.
Listed by: Monique Dionne, Salesperson, RIGHT AT HOME REALTY

Home facts and features

Price details
List Price
Gross Taxes for 2026
$3,655
Home facts
Bedrooms
3
Full Bathrooms
3
Parking Spaces
3
Parking Details
Mutual, Other
Property Type
House
Lot Size
29 ft x 110 ft (3293 ft²)
Depth
110.09
Frontage
29.92
Exterior Finish
Brick, Vinyl Siding
Heating Type
Forced Air, Gas
Cooling
Central Air
Basement Details
Finished, Full
Features
Deck, Landscaped, Patio, Porch, Privacy
Amenities
Bath Grab Bars, Lever Faucets, Open Floor Plan, Ramped Entrance
Community
Agent details
Primary Agent
Monique Dionne
Primary Broker
RIGHT AT HOME REALTY
Listing details
Days on REW
1 Day
MLS® Number
E14085506
Source
Toronto Real Estate Board
Is this your listing? Help it to stand out.

Mortgage Calculator

provided by REW Digital Ltd
Estimated Payments
Purchase Price
Mortgage Total
Down Payment
Amortization
25 Years
Interest Rate
3.99%

Connect with our mortgage partner

Frank Mortgage

Frank Mortgage

Canada's No Fee Mortgage Marketplace

Online mortgage broker offering quick and simple access to Canada's top lenders – compare rates and complete your mortgage in a secure online environment

Connect with a mortgage expert

The displayed rates are provided as guidance only, are not guaranteed, or are to be considered an approval of credit. Approval will be based solely on your personal situation. You are encouraged to speak with a Mortgage Professional for the most accurate information and to determine your eligibility.

Property Insights

Dr C F Cannon Public School
  • Public
  • JK - 8
Glen Street Public School
  • Public
  • JK - 8
Monsignor Philip Coffey Catholic School
  • Catholic
  • JK - 8
G L Roberts Collegiate Vocational Institute
  • Public
  • 9 - 12
Lakewoods Public School
  • Public
  • JK - 8
Bobby Orr Public School
  • Public
  • JK - 8
Glenholme Public School
  • Public
  • K - 8
Monsignor John Pereyma School
  • Catholic
  • 7 - 12
College Hill Public School
  • Public
  • JK - 8
ÉÉC Corpus-Christi
  • Catholic
  • JK - 6
School catchments and distances are intended to be used as reference only. To verify enrolment eligibility for a property, contact the school directly.Report Incorrect Info
Listing data is subject to copyright, disclaimer, and additional requirements from the data provider. See our Terms of Use for terms applicable to this listing. Listing data was last updated on 2026-10-16.
We use cookies and other technologies for functionality, security, and to provide you with a personalized experience on our online services. By continuing to use our online services, you agree to our Privacy Policy and Terms of Use. For information on how to adjust your privacy settings, visit our Cookie Policy.
Dismiss






