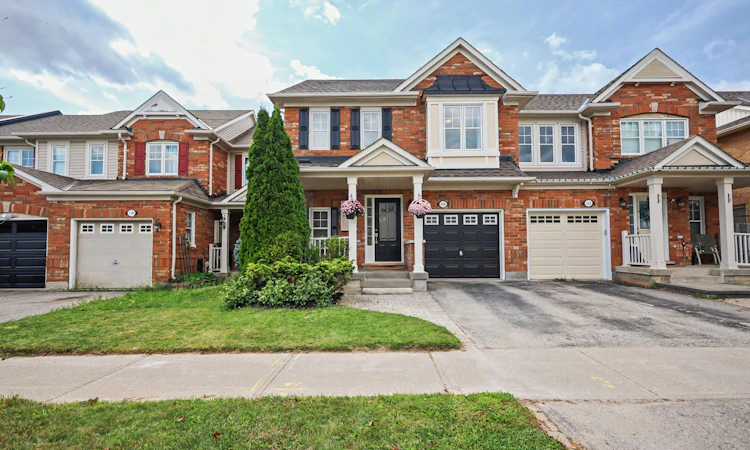
For Sale: 114 Dougherty Crescent, Whitchurch-Stouffville, ON - REW
Boost your listing
Listing featured. Your listing will be featured on REW.
View featured placement
$819,000
3 bd 3 ba 1100 - 1500 sf Townhouse

114 Dougherty CrescentWhitchurch-Stouffville, ON, L4A 0A7

Stouffville
  • 3 Bed
  • 3 Bath
  • 1100 - 1500 Sqft
  • Townhouse

About this home

Welcome home to Wheler's Mill! Nestled in one of Stouffville's most sought-after neighbourhoods. This bright, sun-filled 2-storey Mattamy townhome offers freehold ownership with no monthly POTL fees! Enjoy privacy with no fronting neighbours and rare 24-hour street parking right outside your door. Spanning approx 1,477 sq. ft. (+ additional basement space), this functional layout is filled with natural afternoon light. The open-concept main floor features generous living and dining areas. An upgraded kitchen with brand new quartz countertops, a deep undermount sink and kitchen faucet. Includes a breakfast bar and pantry space. Step out from the kitchen to your fully fenced backyard and private deck - the perfect setup for summer BBQs, outdoor play, and space to unwind. Laundry facilities are conveniently located upstairs. The primary bedroom has its own private ensuite and a walk-in closet. Two additional bedrooms provide ample space for a growing family or dedicated home office. Let your creative imagination take over the unfinished lower level - add value with more living space, or whatever your family needs for the next chapter. Recent upgrades include roof shingles (2021), heat pump & furnace (2022), attic insulation (2023) and an Ecobee smart thermostat. Walking distance from Stouffville District Secondary School, two elementary schools, and No-Frills grocery store. The local neighbourhood park is just around the corner for kids to enjoy. Mins from shops and restaurants on Stouffville's charming Main St, the local library, and community centre. Close proximity to the Stouffville GO Stn, Hwy 48 and Highway 404 (12 minutes). Come see why this could be the perfect place to call home!
Listed by: Amy Feng, Salesperson, CENTURY 21 ATRIA REALTY INC.

Home facts and features

Price details
List Price
Gross Taxes for 2026
$4,259
Home facts
Bedrooms
3
Full Bathrooms
3
Parking Spaces
2
Property Type
Townhouse
Exterior Finish
Vinyl Siding
Heating Type
Forced Air, Gas
Cooling
Central Air
Basement Details
Unfinished
Features
Fenced Yard, Library, Park
Community
Agent details
Primary Agent
Amy Feng
Primary Broker
CENTURY 21 ATRIA REALTY INC.
Listing details
Days on REW
1 Day
MLS® Number
N13738080
Source
Toronto Real Estate Board
Is this your listing? Help it to stand out.

Mortgage Calculator

Estimated Payments
Purchase Price
Mortgage Total
Down Payment
Amortization
25 Years
Interest Rate
3.99%

Connect with our mortgage partner

REW Money

REW Money

REW Money

Connect with a mortgage expert

The displayed rates are provided as guidance only, are not guaranteed, or are to be considered an approval of credit. Approval will be based solely on your personal situation. You are encouraged to speak with a Mortgage Professional for the most accurate information and to determine your eligibility.

Property Insights

St Brendan Catholic School
  • Catholic
  • JK - 8
Pape-François School
  • Catholic
  • K - 8
Stouffville District Secondary School
  • Public
  • 9 - 12
Oscar Peterson Public School
  • Public
  • JK - 8
St Mark Catholic Elementary School
  • Catholic
  • JK - 8
Glad Park Public School
  • Public
  • JK - 8
Wendat Village Public School
  • Public
  • JK - 8
Summitview Public School
  • Public
  • JK - 8
St Brigid Catholic Elementary School
  • Catholic
  • JK - 8
Harry Bowes Public School
  • Public
  • JK - 8
School catchments and distances are intended to be used as reference only. To verify enrolment eligibility for a property, contact the school directly.Report Incorrect Info
Listing data is subject to copyright, disclaimer, and additional requirements from the data provider. See our Terms of Use for terms applicable to this listing. Listing data was last updated on 2026-09-02.
We use cookies and other technologies for functionality, security, and to provide you with a personalized experience on our online services. By continuing to use our online services, you agree to our Privacy Policy and Terms of Use. For information on how to adjust your privacy settings, visit our Cookie Policy.
Dismiss

