For Sale: 113 Sharron Court, Mapleton, ON - REW
Boost your listing
Listing featured. Your listing will be featured on REW.
View featured placement
$1,367,000
4 bd 3 ba 2000 - 2499 sf House

113 Sharron CourtMapleton, ON, N0G 2K0

Rural Mapleton
  • 4 Bed
  • 3 Bath
  • 2000 - 2499 Sqft
  • House

About this home

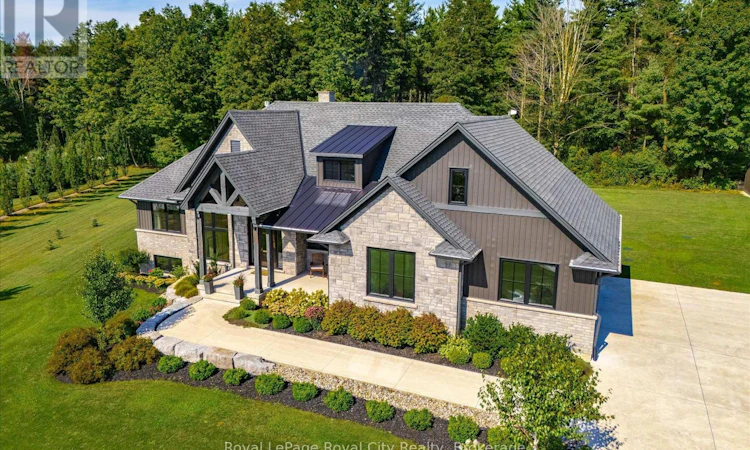
Custom built bungalow by Alfred Devries, just outside Moorefield. 5 years young. Enter through the oversized front door to a welcoming foyer. Large open concept main floor living with cathedral ceilings and large windows for natural light. A large island in the kitchen allows for large group entertaining. Kitchen and bathroom vanities built by Heirloom Kitchens. A walk in pantry is an added bonus for great storage. 4 good sized bedrooms with Primary having a large ensuite and walk in closet. The WOW factor is the sliders from the living room to the outdoor recreation area. A 30 x 14 concrete space with two sitting areas, a floor to ceiling wood fireplace and retractable awnings to keep bugs out. The wood beam ceiling with fans will make this one of the most used areas of the home!! An unspoiled basement has a 3pc rough in and a couple of bedrooms have been roughed in as well. In floor heating in the basement as well as the bathrooms. There is a walk up to the garage from the basement for future inlaw potential. 200 amp service, bbq hook up, truss core lines the garage walls. The back yard backs onto GRCA forest (about 15' belongs to this property). Property located on a Cul de Sac with 98 foot frontage and 400+ foot pie shaped back property line. Definitely one to see!! (id:63626)
Listed by: KAREN JANS, Salesperson, Royal LePage Royal City Realty

Home facts and features

Price details
List Price
Gross Taxes for 2025
$10,472
Home facts
Bedrooms
4
Full Bathrooms
2
Partial Bathrooms
1
Parking Spaces
8
Parking Details
Attached Garage, Garage
Property Type
House
Lot Size
98 ft x 256 ft (25216 ft²)
Depth
256 feet
Frontage
98.6 feet
Title
Freehold
Style
Bungalow
Exterior Finish
Brick, Vinyl siding
Heating Type
Forced air, Propane
Cooling
Central air conditioning, Air exchanger
Basement Details
Unfinished, Separate entrance, Walk-up, , ,
Features
Carpet Free, Conservation/green belt, Fireplace(s), Smoke Detectors, Sump Pump, Wooded area
Appliances
Dishwasher, Dryer, Garage door opener remote(s), Refrigerator, Stove, Washer, Water Heater
Community
Agent details
Primary Agent
KAREN JANS
Primary Broker
Royal LePage Royal City Realty
Listing details
Days on REW
1 Day
MLS® Number
X13755722
Source
Canadian Real Estate Association

Is this your listing? Help it to stand out.

Mortgage Calculator

Estimated Payments
Purchase Price
Mortgage Total
Down Payment
Amortization
25 Years
Interest Rate
3.99%

Connect with our mortgage partner

REW Money

REW Money

REW Money

Connect with a mortgage expert

The displayed rates are provided as guidance only, are not guaranteed, or are to be considered an approval of credit. Approval will be based solely on your personal situation. You are encouraged to speak with a Mortgage Professional for the most accurate information and to determine your eligibility.

Property Insights

École Primaire Onslow (Onslow)
  • n/a
  • -
  • In Catchment
École De La Vallée-Des-Voyageurs (Sainte-Marie)
  • n/a
  • -
  • In Catchment
École De La Vallée-Des-Voyageurs (Notre-Dame-De-La-Joie)
  • n/a
  • -
  • In Catchment
École Au Coeur-Des-Collines (Sainte-Cécile)
  • n/a
  • -
  • In Catchment
École Secondaire Des Lacs
  • n/a
  • -
  • In Catchment
École Au Coeur-Des-Collines (La Pêche)
  • n/a
  • -
  • In Catchment
École Des Tournesols (Tournesols, Des)
  • n/a
  • -
  • In Catchment
École Internationale Du Village (Limoges)
  • n/a
  • -
  • In Catchment
École Internationale Du Village (Saint-Paul)
  • n/a
  • -
  • In Catchment
École Lord Aylmer (Lord Aylmer Senior Campus)
  • n/a
  • -
  • In Catchment
School catchments and distances are intended to be used as reference only. To verify enrolment eligibility for a property, contact the school directly.Report Incorrect Info
Listing data is subject to copyright, disclaimer, and additional requirements from the data provider. See our Terms of Use for terms applicable to this listing. Listing data was last updated on 2026-09-09.
We use cookies and other technologies for functionality, security, and to provide you with a personalized experience on our online services. By continuing to use our online services, you agree to our Privacy Policy and Terms of Use. For information on how to adjust your privacy settings, visit our Cookie Policy.
Dismiss






