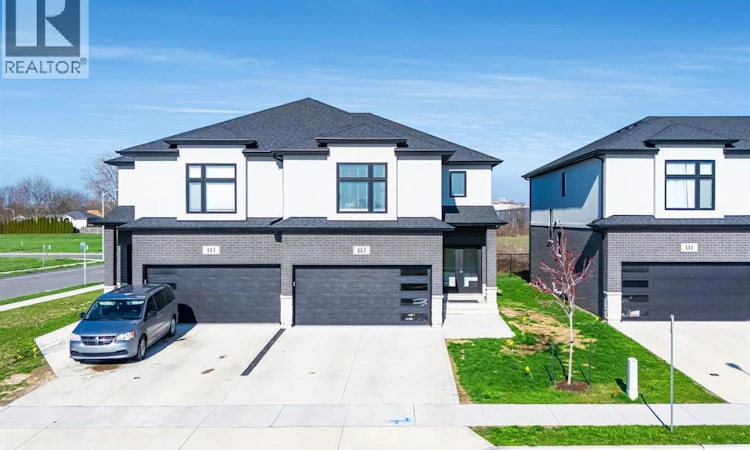
For Sale: 113 Eagle Street, Leamington, ON - REW
Boost your listing
Listing featured. Your listing will be featured on REW.
View featured placement
$599,900
3 bd 3 ba 1935 sf House

113 Eagle StreetLeamington, ON, N8H 0G5

  • 3 Bed
  • 3 Bath
  • 1935 Sqft
  • House

About this home

Looking for the space and privacy of a detached-style home without the price tag? Welcome to 113 Eagle Street, a beautifully maintained 3-year-old semi-detached home offering approximately 1,900 sq ft of thoughtfully designed living space, a double car garage, and a desirable corner lot with open views and no immediate rear neighbours. The bright, open-concept main floor features a spacious living area, dining space, modern kitchen with walk-in pantry, convenient powder room, and inside entry from the garage. Upstairs you'll find 3 generously sized bedrooms, including a primary suite with walk-in closet and private ensuite, along with a full main bathroom and second-floor laundry. The unfinished basement with grade entrance provides excellent potential for future living space, a recreation room, or extended family use. Outside, enjoy a concrete double driveway, attached double garage, and a backyard that offers a rare sense of space and privacy within a newer subdivision. Vacant and available for immediate possession, this home offers the benefits of newer construction without the wait. Ideally located just minutes from the marina, waterfront, golf course, wineries, and Point Pelee National Park, this is a fantastic opportunity to enjoy modern living in one of Leamington's most desirable growing communities. (id:63626)
Listed by: ERIC STANDEL, Sales Person, CENTURY 21 LOCAL HOME TEAM REALTY INC.

Home facts and features

Price details
List Price
Home facts
Bedrooms
3
Full Bathrooms
2
Partial Bathrooms
1
Parking Details
Garage, Inside Entry, Attached Garage
Property Type
House
Depth
90.67 feet
Year Built
Built in 2023 (3 yrs old)
Title
Freehold
Exterior Finish
Brick, Concrete/Stucco
Heating Type
Forced air, Natural gas, Furnace
Cooling
Central air conditioning
Features
Concrete Driveway, Double width or more driveway, Finished Driveway
Agent details
Primary Agent
ERIC STANDEL
Primary Broker
CENTURY 21 LOCAL HOME TEAM REALTY INC.
Secondary Agent
RANDY STANDEL
Secondary Broker
CENTURY 21 LOCAL HOME TEAM REALTY INC.
Tertiary Agent
SUSAN MOROUN
Tertiary Broker
CENTURY 21 LOCAL HOME TEAM REALTY INC.
Listing details
Days on REW
4 Days
MLS® Number
26016986
Source
Canadian Real Estate Association
Board
Windsor-Essex County Association of REALTORS®

Is this your listing? Help it to stand out.

Mortgage Calculator

Estimated Payments
Purchase Price
Mortgage Total
Down Payment
Amortization
25 Years
Interest Rate
3.99%

Connect with our mortgage partner

REW Money

REW Money

REW Money

Connect with a mortgage expert

The displayed rates are provided as guidance only, are not guaranteed, or are to be considered an approval of credit. Approval will be based solely on your personal situation. You are encouraged to speak with a Mortgage Professional for the most accurate information and to determine your eligibility.

Property Insights

Gore Hill Public School
  • Public
  • JK - 8
É Élém C Saint-Michel
  • Catholic
  • JK - 8
Queen Elizabeth Public School
  • Public
  • JK - 8
Margaret D Bennie Public School
  • Public
  • JK - 8
Mill Street Public School
  • Public
  • JK - 8
Queen of Peace Catholic School
  • Catholic
  • JK - 8
St Louis Catholic School
  • Catholic
  • JK - 8
Cardinal Carter Catholic School
  • Catholic
  • 7 - 12
Leamington District Secondary School
  • Public
  • 9 - 12
Mount Carmel Blytheswood Public School
  • Public
  • JK - 8
School catchments and distances are intended to be used as reference only. To verify enrolment eligibility for a property, contact the school directly.Report Incorrect Info
Listing data is subject to copyright, disclaimer, and additional requirements from the data provider. See our Terms of Use for terms applicable to this listing. Listing data was last updated on 2026-07-18.

