For Sale: 112 Sunway Square, Markham, ON - REW
Boost your listing
Listing featured. Your listing will be featured on REW.
View featured placement
$899,999
4 bd 3 ba 1100 - 1499 sf Townhouse

112 Sunway SquareMarkham, ON, L3P 7X6

Raymerville
  • 4 Bed
  • 3 Bath
  • 1100 - 1499 Sqft
  • Townhouse

About this home

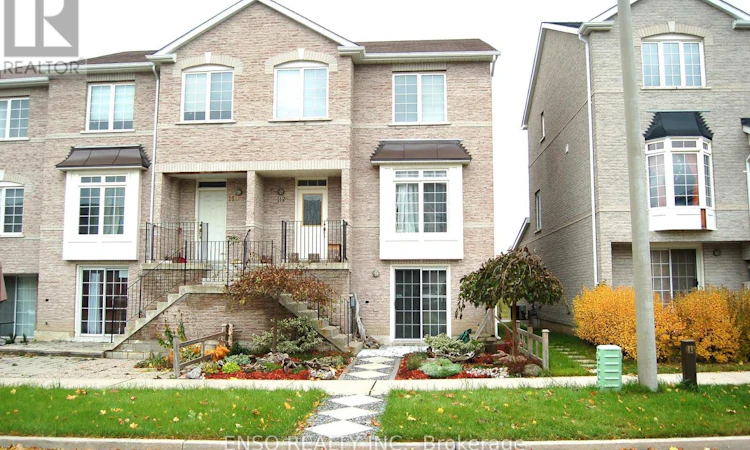
This exceptionally convenient and spacious freehold end-unit townhouse features four bedrooms and two and a half bathrooms, offering a perfect alternative for those seeking more space than a condo or apartment in areas like North York, Yonge and Finch, or Fairview Mall. The well-maintained and bright home features an array of modern upgrades, including a contemporary quartz countertop and fireplace, along with quartz countertops and glass showers in both full bathrooms. A standout feature is the above-ground, finished walk-out basement equipped with an ensuite, which serves as an ideal space for in-laws or as a potential rental unit. Outside, the property includes a rare double garage, providing a total of three parking spots between the garage and the driveway. Families will also benefit from access to the top-rated Markville Secondary School, which is highly ranked at eighteenth out of 747 schools with an impressive 9.0 out of 10 rating. The location offers an completely care-free lifestyle for daily commuting and errands, positioned just a three-minute walk from the GO Train station, which connects to the TTC Bloor subway line in 25 minutes and reaches Union Station in downtown Toronto in 45 minutes. A three-minute walk also connects you to YRT and TTC bus stations, as well as a Loblaws, Marshalls, a community center, and a local park. Markville Mall and a wide variety of restaurants are only a five-minute walk away. For further options, a quick five-minute drive leads to T&T, Foodymart, Walmart, No Frills, Winners, Dollarama, historic Unionville Main Street, and Too Good Pond. Additionally, the home is located just a 10 to 15-minute drive from downtown Markham and the major Markham business area, providing effortless access to major employers such as IBM, Aviva, CGI, Allstate, AMD, GE, AC Nielsen, Ceridian, Honeywell, and CAA. (id:63626)
Listed by: JANE FUNG, Broker of Record, ENSO REALTY INC.

Home facts and features

Price details
List Price
Gross Taxes for 2025
$3,690
Home facts
Bedrooms
4
Full Bathrooms
2
Partial Bathrooms
1
Parking Spaces
3
Parking Details
Garage, Attached Garage
Property Type
Townhouse
Title
Freehold
Exterior Finish
Brick
Heating Type
Forced air, Natural gas
Cooling
Central air conditioning, Ventilation system
Basement Details
Finished, Walk out,
Features
Carpet Free, In-Law Suite
Appliances
Garage door opener remote(s), Water Heater, Water softener
Community
Agent details
Primary Agent
JANE FUNG
Primary Broker
ENSO REALTY INC.
Listing details
Days on REW
47 Days
MLS® Number
N13227578
Source
Canadian Real Estate Association

Is this your listing? Help it to stand out.

Mortgage Calculator

Estimated Payments
Purchase Price
Mortgage Total
Down Payment
Amortization
25 Years
Interest Rate
3.99%

Connect with our mortgage partner

REW Money

REW Money

REW Money

Connect with a mortgage expert

The displayed rates are provided as guidance only, are not guaranteed, or are to be considered an approval of credit. Approval will be based solely on your personal situation. You are encouraged to speak with a Mortgage Professional for the most accurate information and to determine your eligibility.

Property Insights

Brooklyn Markham
  • Private
  • 9 - 12
Markville Secondary School
  • Public
  • 9 - 12
Wesley Christian Academy
  • Private
  • PS - 9
Central Park Public School
  • Public
  • JK - 8
Alliance Coaching Academy
  • Private
  • 9 - 12
Ramer Wood Public School
  • Public
  • JK - 8
Alathena International Academy - Markham
  • Private
  • 9 - 12
St Edward Catholic Elementary School
  • Catholic
  • JK - 8
Ontario Virtual School
  • Private
  • 9 - 12
Roy H Crosby Public School
  • Public
  • JK - 8
School catchments and distances are intended to be used as reference only. To verify enrolment eligibility for a property, contact the school directly.Report Incorrect Info
Listing data is subject to copyright, disclaimer, and additional requirements from the data provider. See our Terms of Use for terms applicable to this listing. Listing data was last updated on 2026-07-19.

