For Sale: 112 Olive Avenue, Oshawa, ON - REW
Boost your listing
Listing featured. Your listing will be featured on REW.
View featured placement
$349,999
2 bd 1 ba 700 - 1099 sf Townhouse

112 Olive AvenueOshawa, ON, L1H 2P2

Central Oshawa
  • 2 Bed
  • 1 Bath
  • 700 - 1099 Sqft
  • Townhouse

About this home

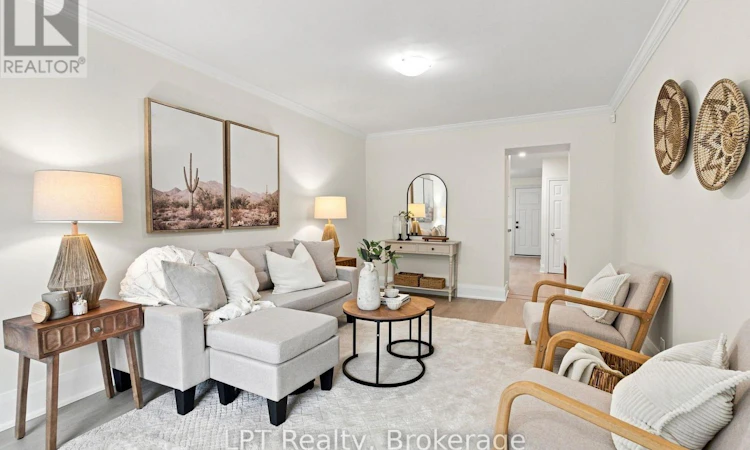
Fully renovated from top to bottom, this 2-bedroom freehold townhome is ready for its next chapter - and yours. Every inch has been thoughtfully updated, from the brand new kitchen with quartz countertops, crisp cabinetry, and all new appliances, to the fully updated bathroom, to the fresh flooring that runs seamlessly throughout the home. New paint, new fixtures, new finishes - this is a home where nothing has been overlooked and nothing has been left half-done.The layout is efficient and easy to live in, with a bright and welcoming living space that flows naturally into the kitchen, making everyday living simple and comfortable. Two bedrooms offer flexibility for a first home, a home office, a guest space, or a nursery. And because it's a freehold - no condo fees, no condo board, no monthly surprises - every dollar you put in goes toward something that's fully, simply yours.Step outside and you'll find a fenced backyard - low-maintenance and easy to keep up, perfect for anyone who wants outdoor space without the work of maintaining a big yard. A quick spot for morning coffee, a small planter, or letting the dog out without a second thought.Priced at $349,900, this is a rare opportunity to step into full freehold ownership of a newly renovated home without the cost, time, or stress of a renovation project of your own. No condo board, no maintenance fees - for a first-time buyer looking for a real way into the market, this is exactly that.Located in Oshawa Central, you're close to public transit, schools, the library, and Oshawa Golf Club, with easy highway access for commuters heading in any direction. Street parking is available directly across in the park.Quick closing available - book your showing today and come see what move-in ready really looks like. (id:63626)
Listed by: Cody Sturgess, Salesperson, LPT Realty

Home facts and features

Price details
List Price
Gross Taxes for 2026
$2,458
Home facts
Bedrooms
2
Full Bathrooms
1
Parking Details
No Garage
Property Type
Townhouse
Title
Freehold
Exterior Finish
Brick
Heating Type
Baseboard heaters, Electric
Cooling
Wall unit
Basement Details
Unfinished, Partial
Appliances
Water Heater, Window Coverings
Community
Agent details
Primary Agent
Cody Sturgess
Primary Broker
LPT Realty
Listing details
Days on REW
1 Day
MLS® Number
E13675392
Source
Canadian Real Estate Association

Is this your listing? Help it to stand out.

Mortgage Calculator

Estimated Payments
Purchase Price
Mortgage Total
Down Payment
Amortization
25 Years
Interest Rate
3.99%

Connect with our mortgage partner

REW Money

REW Money

REW Money

Connect with a mortgage expert

The displayed rates are provided as guidance only, are not guaranteed, or are to be considered an approval of credit. Approval will be based solely on your personal situation. You are encouraged to speak with a Mortgage Professional for the most accurate information and to determine your eligibility.

Property Insights

Village Union Public School
  • Public
  • JK - 8
Grade Learning - Oshawa
  • Private
  • 9 - 12
St Hedwig Catholic School
  • Catholic
  • JK - 8
David Bouchard Public School
  • Public
  • JK - 8
Monsignor John Pereyma School
  • Catholic
  • 7 - 12
Mary Street Community School
  • Public
  • JK - 8
St Thomas Aquinas Catholic School
  • Catholic
  • JK - 8
ÉÉC Corpus-Christi
  • Catholic
  • JK - 6
College Hill Public School
  • Public
  • JK - 8
Glen Street Public School
  • Public
  • JK - 8
School catchments and distances are intended to be used as reference only. To verify enrolment eligibility for a property, contact the school directly.Report Incorrect Info
Listing data is subject to copyright, disclaimer, and additional requirements from the data provider. See our Terms of Use for terms applicable to this listing. Listing data was last updated on 2026-08-14.
We use cookies and other technologies for functionality, security, and to provide you with a personalized experience on our online services. By continuing to use our online services, you agree to our Privacy Policy and Terms of Use. For information on how to adjust your privacy settings, visit our Cookie Policy.
Dismiss

