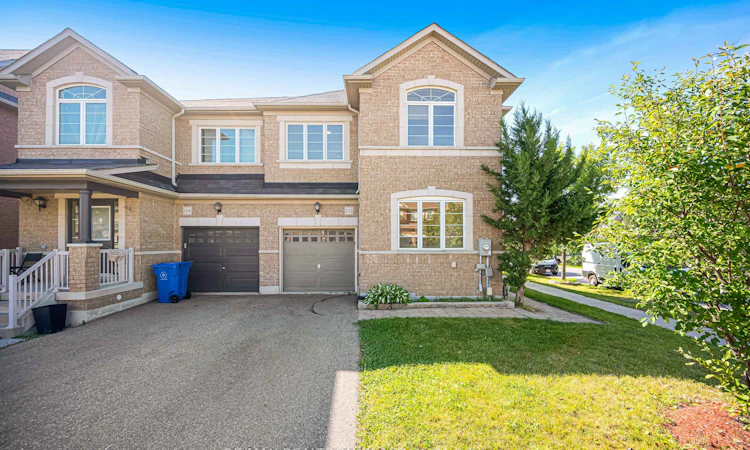
For Sale: 112 Duffin Drive, Whitchurch-Stouffville, ON - REW
Boost your listing
Listing featured. Your listing will be featured on REW.
View featured placement
$799,000
4 + 1 bd 3 ba 1500 - 2000 sf House

112 Duffin DriveWhitchurch-Stouffville, ON, L4A 0X3

Stouffville
  • 4 + 1 Bed
  • 3 Bath
  • 1500 - 2000 Sqft
  • House

About this home

Welcome To This Bright And Beautifully Maintained 4-Bedroom Corner Semi-Detached Home In A Quiet And Family-Friendly Stouffville Community. Built In 2010 And Never Rented, This Well-Loved Home Has Been Thoughtfully Updated And Is Truly Move-In Ready. The Desirable Corner Position Brings In Abundant Natural Light And Creates A Bright, Open And Airy Feel Throughout. The Main Floor Offers Generous Living And Dining Areas, Plus A Separate Home Office That Can Easily Be Used As A Guest Room, Perfect For Remote Work, Visiting Family Or Flexible Everyday Living. The Updated Kitchen Features New Countertops And Refreshed Cabinetry, Complemented By Fresh Paint Throughout And Brand-New Flooring On The Second Level. Upstairs Features Four Spacious Bedrooms, Offering Plenty Of Room For A Growing Family. The Fully Finished Basement Provides Even More Living Space For A Recreation Room, Home Gym, Entertainment Area Or Family Retreat. Additional Features Include A Whole-Home Water Softener System And Ethernet Wiring For Fast And Reliable Connectivity. Conveniently Located Near Stouffville GO Station, Wendat Village Public School, Stouffville District Secondary School, Parks, Trails, Shopping And Everyday Amenities. A Wonderful Opportunity For Young Professionals, Couples And Growing Families Looking For A Bright, Spacious And Versatile Home Designed To Adapt To Every Stage Of Life.
Listed by: Amelia Wang, Salesperson, RE/MAX REALTRON REALTY INC.

Home facts and features

Price details
List Price
Gross Taxes for 2026
$5,080
Home facts
Bedrooms
4 + 1
Full Bathrooms
3
Parking Spaces
3
Parking Details
Private
Property Type
House
Lot Size
42 ft x 98 ft (4168 ft²)
Depth
98.53
Frontage
42.31
Exterior Finish
Brick
Heating Type
Forced Air, Gas
Cooling
Central Air
Basement Details
Finished
Community
Agent details
Primary Agent
Amelia Wang
Primary Broker
RE/MAX REALTRON REALTY INC.
Secondary Agent
Shane Li
Secondary Broker
RE/MAX REALTRON REALTY INC.
Listing details
Days on REW
1 Day
MLS® Number
N13718350
Source
Toronto Real Estate Board
Is this your listing? Help it to stand out.

Mortgage Calculator

Estimated Payments
Purchase Price
Mortgage Total
Down Payment
Amortization
25 Years
Interest Rate
3.99%

Connect with our mortgage partner

REW Money

REW Money

REW Money

Connect with a mortgage expert

The displayed rates are provided as guidance only, are not guaranteed, or are to be considered an approval of credit. Approval will be based solely on your personal situation. You are encouraged to speak with a Mortgage Professional for the most accurate information and to determine your eligibility.

Property Insights

Learning Point Academy
  • Private
  • K - 8
Summitview Public School
  • Public
  • JK - 8
Wendat Village Public School
  • Public
  • JK - 8
St Brigid Catholic Elementary School
  • Catholic
  • JK - 8
Pape-François School
  • Catholic
  • K - 8
St Brendan Catholic School
  • Catholic
  • JK - 8
Harry Bowes Public School
  • Public
  • JK - 8
St Mark Catholic Elementary School
  • Catholic
  • JK - 8
Glad Park Public School
  • Public
  • JK - 8
Stouffville District Secondary School
  • Public
  • 9 - 12
School catchments and distances are intended to be used as reference only. To verify enrolment eligibility for a property, contact the school directly.Report Incorrect Info
Listing data is subject to copyright, disclaimer, and additional requirements from the data provider. See our Terms of Use for terms applicable to this listing. Listing data was last updated on 2026-08-27.
We use cookies and other technologies for functionality, security, and to provide you with a personalized experience on our online services. By continuing to use our online services, you agree to our Privacy Policy and Terms of Use. For information on how to adjust your privacy settings, visit our Cookie Policy.
Dismiss






