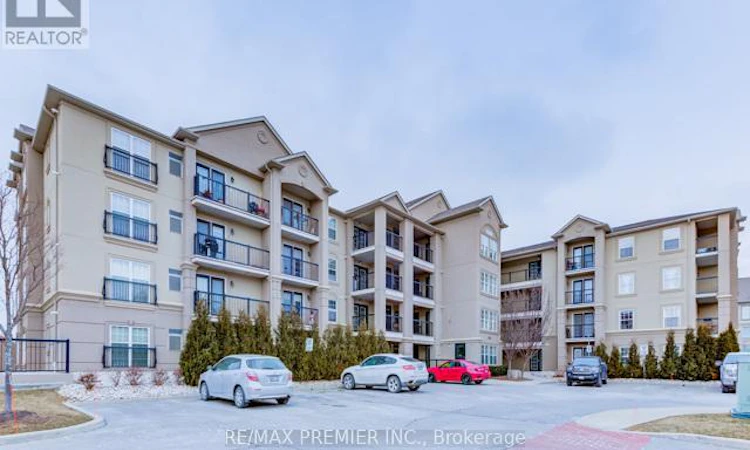
For Sale: 112-1380 Main Street E, Milton, ON - REW
Boost your listing
Listing featured. Your listing will be featured on REW.
View featured placement
$625,000
3 bd • 2 ba • 1200 - 1398 sf • Apt/Condo

112 - 1380 Main Street EMilton, ON, L9T 0R3

Dempsey
  • 3 Bed
  • 2 Bath
  • 1200 - 1398 Sqft
  • Apt/Condo

About this home

Rarely Available Ground-Floor Suite In The Sought-After Bristol On Main - And It's Never Looked Better! Great Price To Enjoy The Feel Of A Bungalow But With Condo Lifestyle Peace Of Mind. This Bright And Spacious 'Stanford' Model Offers Approximately 1,350 Sq. Ft. Of Carpet-Free Living Space, Freshly Painted Throughout With A Brand New Kitchen Countertop And Updated Finishes That Make This Unit Truly Move-In Ready. The Open-Concept Living And Dining Area Is Generously Sized And Flows Seamlessly Into A Gorgeous Modern Kitchen Featuring A Breakfast Bar, Stainless Steel Appliances, Large Pantry, And Walkout To A Private Patio. Three Well-Proportioned Bedrooms Thoughtfully Laid Out - With The Primary Suite Positioned At The Opposite End Of The Unit From The Additional Bedrooms, Offering A Welcome Sense Of Privacy. The Primary Features A 4-Piece Ensuite And His & Hers Closets. A Second Full Bathroom Serves The Remaining Bedrooms With Ease. Ensuite Laundry, One Exclusive Locker, And Two Owned Underground Parking Spots Round Out This Exceptional Offering. Building Amenities Include An Exercise Room, Party/Meeting Room, Car Wash, Bbqs Allowed, And Ample Visitor Parking. Pets Permitted With Restrictions. Steps To Shops, Restaurants, Community Rec Centre, And Transit - With Quick Access To Hwy 401 And Moments To "Main St." Milton. Ideal For First-Time Buyers, Downsizers, Small Families, Or Investors. Quality Ownership Throughout - This One Won't Last! (id:63626)
Listed by: ANAHI PINTOS, Salesperson, Re/Max Premier Inc.

Home facts and features

Price details
List Price
Gross Taxes for 2026
$3,599
Strata Maintenance Fees
$803 Monthly
Home facts
Bedrooms
3
Full Bathrooms
2
Parking Spaces
2
Parking Details
Underground, Garage
Property Type
Apt/Condo
Title
Condo/Strata
Exterior Finish
Stucco
Heating Type
Forced air, Natural gas
Cooling
Central air conditioning
Features
Carpet Free, Flat site, In suite Laundry, Security system, Separate Electricity Meters, Smoke Detectors, Storage - Locker
Amenities
Car Wash, Exercise Centre, Party Room, Visitor Parking
Appliances
Dishwasher, Dryer, Garage door opener remote(s), Intercom, Microwave, Refrigerator, Stove, Washer, Water Heater, Window Coverings
Community
Agent details
Primary Agent
ANAHI PINTOS
Primary Broker
Re/Max Premier Inc.
Listing details
Days on REW
1 Day
MLS® Number
W14086898
Source
Canadian Real Estate Association

Is this your listing? Help it to stand out.

Mortgage Calculator

provided by REW Digital Ltd
Estimated Payments
Purchase Price
Mortgage Total
Down Payment
Amortization
25 Years
Interest Rate
3.99%

Connect with our mortgage partner

Frank Mortgage

Frank Mortgage

Canada's No Fee Mortgage Marketplace

Online mortgage broker offering quick and simple access to Canada's top lenders – compare rates and complete your mortgage in a secure online environment

Connect with a mortgage expert

The displayed rates are provided as guidance only, are not guaranteed, or are to be considered an approval of credit. Approval will be based solely on your personal situation. You are encouraged to speak with a Mortgage Professional for the most accurate information and to determine your eligibility.

Property Insights

St Peters School
  • Catholic
  • JK - 8
Bishop Paul Francis Reding Secondary School
  • Catholic
  • 9 - 12
Chris Hadfield Public School
  • Public
  • JK - 8
St. Anthony of Padua Catholic Elementary School
  • Catholic
  • JK - 8
Bruce Trail Public School
  • Public
  • JK - 8
ÉÉC Saint-Nicolas
  • Catholic
  • JK - 6
E W Foster School
  • Public
  • JK - 5
Robert Baldwin Public School
  • Public
  • JK - 5
Irma Coulson Elementary Public School
  • Public
  • JK - 8
Guardian Angels Catholic Elementary School
  • Catholic
  • JK - 8
School catchments and distances are intended to be used as reference only. To verify enrolment eligibility for a property, contact the school directly.Report Incorrect Info
Listing data is subject to copyright, disclaimer, and additional requirements from the data provider. See our Terms of Use for terms applicable to this listing. Listing data was last updated on 2026-10-16.
We use cookies and other technologies for functionality, security, and to provide you with a personalized experience on our online services. By continuing to use our online services, you agree to our Privacy Policy and Terms of Use. For information on how to adjust your privacy settings, visit our Cookie Policy.
Dismiss

