For Sale: 1117B Twin Pine Lane, North Frontenac, ON - REW
Boost your listing
Listing featured. Your listing will be featured on REW.
View featured placement
$499,000
2 bd 1 ba < 698 sf House

1117b Twin Pine LaneNorth Frontenac, ON, K0H 2M0

  • 2 Bed
  • 1 Bath
  • < 698 Sqft
  • House

About this home

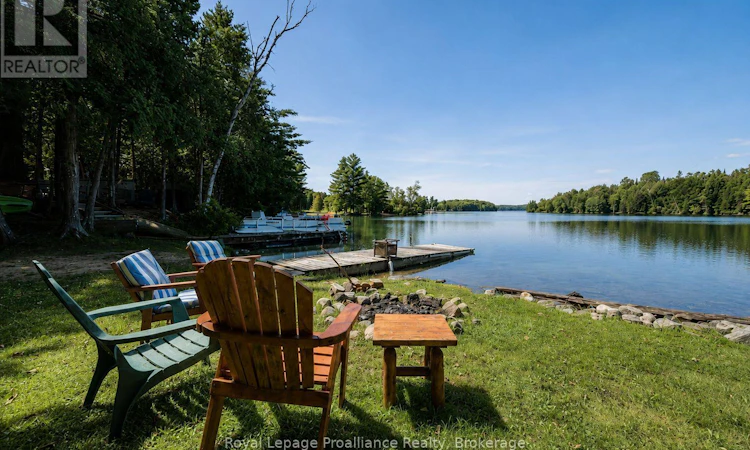
Turnkey Lakefront Living with Unforgettable Sunset Views! Welcome to effortless cottage living on the crystal-clear shores of Lake Mississagagon. Beautifully renovated and completely turnkey, this charming two-bedroom waterfront retreat is ready to enjoy from the moment you arrive. Thoughtfully updated throughout, the bright, inviting interior is filled with natural light while offering smart storage solutions that make every inch of the cottage both functional and comfortable. Step outside to a level waterfront where a naturally sandy, weed-free shoreline invites endless days of swimming in some of the cleanest water the Land O' Lakes is known for. The expansive dock easily accommodates your boat, while the covered front porch provides the perfect place to unwind with a morning coffee or watch spectacular western sunsets paint the lake each evening. Designed for carefree seasonal living, the property includes a separate storage shed complete with a washer and dryer, a cozy stone fire pit for evenings under the stars, and numerous recent updates including a 200-amp electrical service, renovated interior, updated bathroom, flooring, and air conditioning. Located within the renowned Dark Sky Preserve, the night skies are as unforgettable as the lake itself. Stretching nearly 10 kilometres, Lake Mississagagon offers outstanding boating, fishing, and endless opportunities to explore its picturesque bays, islands, and secluded coves. Whether you're searching for a peaceful weekend escape or a low-maintenance family cottage, this property delivers everything you need to start making memories from day one. Conveniently located less than two hours from Kingston and Ottawa, and approximately three hours from the GTA, it's the perfect destination to experience the very best of Ontario's cottage country. (id:63626)
Listed by: Larry Zajdlik, Salesperson, Royal Lepage Proalliance Realty

Home facts and features

Price details
List Price
Gross Taxes for 2026
$1,572
Home facts
Bedrooms
2
Full Bathrooms
1
Parking Spaces
3
Parking Details
No Garage
Property Type
House
Depth
112.9 feet
Frontage
128.7 feet
Title
Freehold
Style
Bungalow
Exterior Finish
Wood
Heating Type
Baseboard heaters, Electric
Cooling
Window air conditioner
Features
Irregular lot size, Separate Heating Controls, Smoke Detectors, Wooded area
Appliances
All, Furniture, Water Heater
Agent details
Primary Agent
Larry Zajdlik
Primary Broker
Royal Lepage Proalliance Realty
Listing details
Days on REW
11 Days
MLS® Number
X13520996
Source
Canadian Real Estate Association

Is this your listing? Help it to stand out.

Mortgage Calculator

Estimated Payments
Purchase Price
Mortgage Total
Down Payment
Amortization
25 Years
Interest Rate
3.99%

Connect with our mortgage partner

REW Money

REW Money

REW Money

Connect with a mortgage expert

The displayed rates are provided as guidance only, are not guaranteed, or are to be considered an approval of credit. Approval will be based solely on your personal situation. You are encouraged to speak with a Mortgage Professional for the most accurate information and to determine your eligibility.

Property Insights

École Communautaire Ernest-Lang
  • n/a
  • K - 8
  • In Catchment
École Saint-Jacques
  • n/a
  • K - 8
  • In Catchment
Saint Mary's Academy
  • n/a
  • K - 12
  • In Catchment
Carrefour De La Jeunesse
  • n/a
  • K - 8
  • In Catchment
Cité Des Jeunes
  • n/a
  • 9 - 12
  • In Catchment
École Notre-Dame
  • n/a
  • K - 8
  • In Catchment
Cité Des Jeunes A.-M.-Sormany
  • n/a
  • 9 - 12
  • In Catchment
École Régionale Saint-Basile
  • n/a
  • K - 8
  • In Catchment
École Mgr-Matthieu-Mazerolle
  • n/a
  • K - 8
  • In Catchment
École Régionale Sainte-Anne
  • n/a
  • K - 8
  • In Catchment
School catchments and distances are intended to be used as reference only. To verify enrolment eligibility for a property, contact the school directly.Report Incorrect Info
Listing data is subject to copyright, disclaimer, and additional requirements from the data provider. See our Terms of Use for terms applicable to this listing. Listing data was last updated on 2026-07-14.

