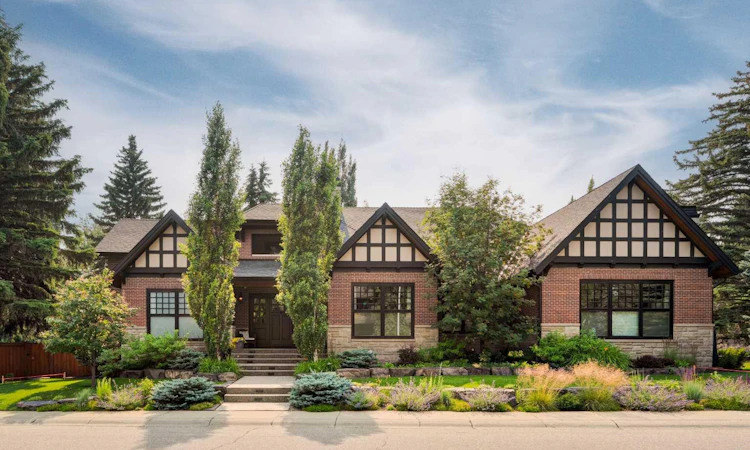
For Sale: 1111 Belavista Crescent SW, Calgary, AB - REW
Boost your listing
Listing featured. Your listing will be featured on REW.
View featured placement
$5,800,000
3 bd 6 ba 3642 sf House

1111 Belavista Crescent SWCalgary, AB, T2V 2A9

Bel-Aire
  • 3 Bed
  • 6 Bath
  • 3642 Sqft
  • House

About this home

Welcome to a masterwork of modern luxury and effortless comfort in Bel Aire, one of Calgary’s most coveted prestige enclaves. Situated on a sprawling corner lot framed by architectural wood soffits and lush landscaping, this custom-crafted residence blends uncompromising quality with upscale finishes while still feeling like home. From the moment you step inside, the home’s craftsmanship is on full display, anchored by an elegant spiral staircase connecting three levels, embedded stair lighting, and seamless touch-automated lighting controls throughout. At the heart of the main level is a chef-inspired, entertainer’s dream kitchen. The kitchen features a massive center island and a butler’s pantry, the kitchen space is equipped with a world-class appliance suite, including a Miele cooktop, Miele wall ovens, Miele warming drawer, double Miele dishwashers, and a double Sub-Zero fridge/freezer panel. Transition effortlessly to outdoor living with a convenient covered patio space complete with one of the home’s four gas fireplaces and an integrated BBQ hood range. Upstairs, a cozy loft opens to a private exterior balcony with sweeping neighborhood views. The main floor thoughtfully offers a hard-to-find layout featuring a luxurious Primary Suite plus an additional full bedroom both with attached ensuite baths. A light-filled home office commands attention with custom built-in bookcases and a sleek glass enclosure. Convenience is paramount, with main-floor laundry and a dedicated mudroom situated right off the oversized garage. Speaking of the garage—car enthusiasts will marvel at the 2-car footprint equipped with a commercial-grade car lift allowing year-round storage for 4 vehicles, along with dual interior access points leading directly to both the main floor and lower level. The fully developed lower level is an entertainment haven, featuring an oversized custom wet bar, a dedicated home gym with specialized sport flooring, and a bedroom with full bathroom and an additional half-bath for guests. Located just steps from the Calgary Golf & Country Club, Glenmore Reservoir, and Elbow River pathway systems—and minutes from Britannia Plaza and CF Chinook Centre with a swift 10-minute commute to Downtown—this Bel Aire sanctuary represents Calgary estate living at its finest.
Listed by: Matthew Shakotko, eXp Realty of Canada

Home facts and features

Price details
List Price
Home facts
Bedrooms
3
Full Bathrooms
4
Partial Bathrooms
2
Parking Spaces
4
Property Type
House
Lot Size
12197 ft²
Frontage
41.71 ft
Year Built
Built in 2015 (11 yrs old)
Style
2 Storey
Heating Type
Forced Air,Natural Gas
Cooling
Central Air
Basement Details
Full
Features
Bar, Built-in Features, Closet Organizers, Corner Lot, Gas, High Ceilings, Kitchen Island, Main Level, Park, Private Yard, Schools Nearby, Sidewalks, Street Lights, Walking/bike Paths
Amenities
Playground, Shopping Nearby
Appliances
Bar Fridge, Built-in Oven, Central Air Conditioner, Dishwasher, Electric Cooktop, Refrigerator, Stove(s), Washer/Dryer, Window Coverings
Community
Agent details
Primary Agent
Primary Broker
eXp Realty of Canada
Secondary Agent
Secondary Broker
eXp Realty of Canada
Listing details
Days on REW
1 Day
MLS® Number
A2336338
Source
Pillar 9
Board
Calgary Real Estate Board
Is this your listing? Help it to stand out.

Mortgage Calculator

Estimated Payments
Purchase Price
Mortgage Total
Down Payment
Amortization
25 Years
Interest Rate
3.99%

Connect with our mortgage partner

Glenn Jorgensen

Glenn Jorgensen

EBS Modern Mortgage Group

No Fees, Great Rates - 15 minutes with us, could save you thousands.

Connect with a mortgage expert

The displayed rates are provided as guidance only, are not guaranteed, or are to be considered an approval of credit. Approval will be based solely on your personal situation. You are encouraged to speak with a Mortgage Professional for the most accurate information and to determine your eligibility.

Property Insights

Calgary Jewish Academy
  • n/a
  • -
  • In Catchment
Canadian Montessori School
  • n/a
  • -
  • In Catchment
St. Augustine Elementary Junior High School
  • n/a
  • -
  • In Catchment
St. Anthony School
  • n/a
  • -
  • In Catchment
Elboya School
  • n/a
  • -
  • In Catchment
Chinook Park School
  • n/a
  • -
  • In Catchment
Henry Wise Wood High School
  • n/a
  • -
  • In Catchment
Elbow Park School
  • n/a
  • -
  • In Catchment
Fairview School
  • n/a
  • -
  • In Catchment
Woodman School
  • n/a
  • 5 - 9
  • In Catchment
School catchments and distances are intended to be used as reference only. To verify enrolment eligibility for a property, contact the school directly.Report Incorrect Info
Listing data is subject to copyright, disclaimer, and additional requirements from the data provider. See our Terms of Use for terms applicable to this listing. Listing data was last updated on 2026-08-10.
We use cookies and other technologies for functionality, security, and to provide you with a personalized experience on our online services. By continuing to use our online services, you agree to our Privacy Policy and Terms of Use. For information on how to adjust your privacy settings, visit our Cookie Policy.
Dismiss

