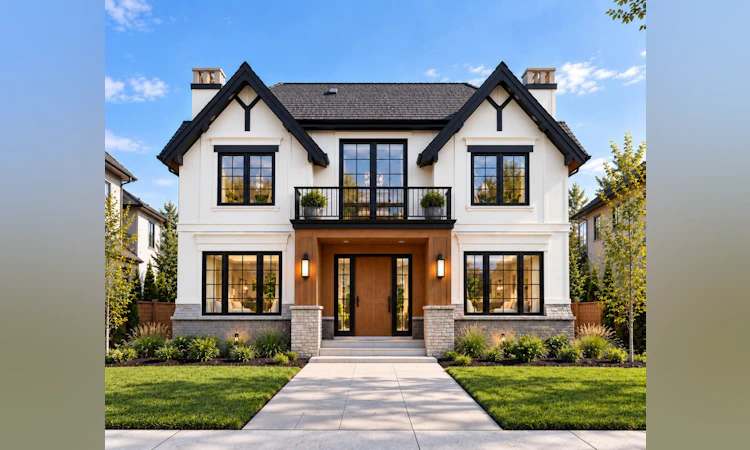
For Sale: 2019 52 Avenue SW, Calgary, AB - REW
Boost your listing
Listing featured. Your listing will be featured on REW.
View featured placement
$2,985,000
5 bd • 5 ba • 3633 sf • House

2019 Sw 52nd AvenueCalgary, AB, T3E 1K2

North Glenmore Park
  • 5 Bed
  • 5 Bath
  • 3633 Sqft
  • House

About this home

EXCEPTIONAL CUSTOM LUXURY IN NORTH GLENMORE PARK. This beautifully designed residence delivers an impressive combination of architectural presence, sophisticated finishes, and outstanding functionality, with 5 BEDROOMS, 4.5 BATHROOMS, two balconies, multiple living spaces, a fully developed lower level, and a rare TRIPLE ATTACHED GARAGE. Warm wood tones, softly veined stone, wide-plank flooring, custom millwork, and statement lighting create a refined yet inviting interior designed for elevated everyday living. A spacious foyer with custom built-in storage sets the tone, while the front FORMAL DINING ROOM provides an elegant setting for entertaining. Across the hall, a private DEN/HOME OFFICE offers a quiet and beautifully defined workspace. At the heart of the home, the open-concept kitchen, dining nook, and living room create an exceptional gathering space. The CHEF’S KITCHEN is anchored by an oversized statement island with generous seating, complemented by extensive cabinetry, stone surfaces, and a GAS RANGE. A true WORKING PANTRY elevates both daily function and entertaining with its own sink, prep space, dedicated oven, and microwave, while a striking WINE WALL adds a sophisticated focal point. The adjoining living room centres around a GAS FIREPLACE, framed by expansive windows and oversized patio doors that extend the living space into the backyard and onto the concrete patio. A well-appointed mudroom with custom built-ins connects directly to the TRIPLE ATTACHED GARAGE. Upstairs, FOUR BEDROOMS surround a spacious BONUS/LOFT AREA opening to a front balcony. Two bedrooms share a JACK-AND-JILL BATHROOM, while the third has a private ensuite. The PRIMARY RETREAT features its own balcony and a dramatic TWO-WAY GAS FIREPLACE connecting to the spa-inspired ensuite with a freestanding tub, oversized shower, double vanity, built-in storage, and an exceptionally large WALK-IN CLOSET. A dedicated laundry room with sink completes the level. The fully developed lower level offers a large RECREATION/GAMES AREA, WET BAR, FIFTH BEDROOM, FULL BATHROOM, HOME GYM, and STEAM SAUNA, creating an ideal destination for entertaining, guests, and wellness. Set on a quiet street in coveted NORTH GLENMORE PARK, enjoy Glenmore Athletic Park, Glenmore Aquatic Centre, and Stu Peppard Arena at the end of the block, plus quick access to the Glenmore Reservoir pathways, Lakeview Golf Course, Sandy Beach, River Park, Marda Loop, schools, downtown, and everyday amenities. A RARE INNER-CITY HOME OFFERING LUXURY, SPACE, RECREATION, AND A TRIPLE ATTACHED GARAGE.
Listed by: Lisa Johnson, RE/MAX House of Real Estate

Home facts and features

Price details
List Price
Home facts
Bedrooms
5
Full Bathrooms
5
Parking Spaces
3
Property Type
House
Lot Size
5844 ft²
Frontage
50.00 sqft
Year Built
Built in 2026 (0 yrs old)
Style
2 Storey
Exterior Finish
Stone, Stucco, Wood Frame, Wood Siding
Heating Type
Natural Gas, Forced Air
Cooling
Central Air
Basement Details
Full
Features
Balcony(s), Built-in Features, Double Vanity, Golf, High Ceilings, Kitchen Island, Laundry Room, Natural Woodwork, No Animal Home, No Smoking Home, Open Floorplan, Pantry, Park, Patio, Playground, Quartz Counters, Sauna, Schools Nearby, See Remarks, Shopping Nearby, Sink, Soaking Tub, Storage, Tray Ceiling(s), Upper Level, Walking/bike Paths, Wet Bar
Appliances
Dishwasher, Dryer, Gas Range, Microwave, Refrigerator, Washer
Community
Agent details
Primary Agent
Primary Broker
RE/MAX House of Real Estate
Listing details
Days on REW
1 Day
MLS® Number
A2332959
Source
Pillar 9
Board
Calgary Real Estate Board
Is this your listing? Help it to stand out.

Mortgage Calculator

Estimated Payments
Purchase Price
Mortgage Total
Down Payment
Amortization
25 Years
Interest Rate
3.99%

Connect with our mortgage partner

Glenn Jorgensen

Glenn Jorgensen

EBS Modern Mortgage Group

No Fees, Great Rates - 15 minutes with us, could save you thousands.

Connect with a mortgage expert

The displayed rates are provided as guidance only, are not guaranteed, or are to be considered an approval of credit. Approval will be based solely on your personal situation. You are encouraged to speak with a Mortgage Professional for the most accurate information and to determine your eligibility.

Property Insights

Alternative High School
  • n/a
  • -
  • In Catchment
Central Memorial High School
  • n/a
  • -
  • In Catchment
Chinook Learning Services
  • n/a
  • -
  • In Catchment
Cbe - Learn
  • n/a
  • -
  • In Catchment
St. James Elementary Junior High School
  • n/a
  • -
  • In Catchment
Emily Follensbee School
  • n/a
  • -
  • In Catchment
Altadore School
  • n/a
  • -
  • In Catchment
Calgary Girls' School
  • n/a
  • -
  • In Catchment
Rundle College Academy
  • n/a
  • -
  • In Catchment
Sainte Marguerite Bourgeoys School
  • n/a
  • -
  • In Catchment
School catchments and distances are intended to be used as reference only. To verify enrolment eligibility for a property, contact the school directly.Report Incorrect Info
Listing data is subject to copyright, disclaimer, and additional requirements from the data provider. See our Terms of Use for terms applicable to this listing. Listing data was last updated on 2026-10-05.
We use cookies and other technologies for functionality, security, and to provide you with a personalized experience on our online services. By continuing to use our online services, you agree to our Privacy Policy and Terms of Use. For information on how to adjust your privacy settings, visit our Cookie Policy.
Dismiss

