For Sale: 111 Paddock Lane, Markham, ON - REW
Boost your listing
Listing featured. Your listing will be featured on REW.
View featured placement
$1,688,000
6 bd 4 ba 2500 - 2999 sf House
111 Paddock Lane
Street ViewDirections

111 Paddock LaneMarkham, ON, L3P 7S3

Markville
  • 6 Bed
  • 4 Bath
  • 2500 - 2999 Sqft
  • House

About this home

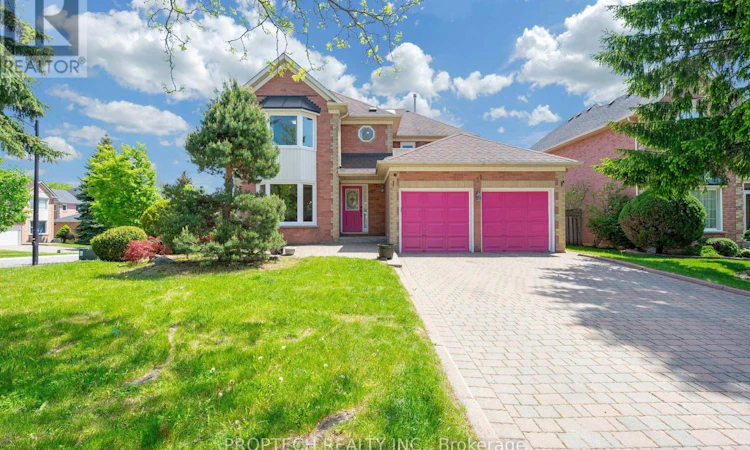
Welcome To 111 Paddock Ln! A Beautifully Maintained Family Home Situated On a Rarely Offered Large Corner Lot With 47.6 Ft Frontage Expanding To 63.19 Ft At The Rear, Offering Exceptional Outdoor Space And Added Privacy In A Highly Desirable Markville Neighbourhood. This Spacious Layout Features a thoughtfully upgraded main floor by removing the dividing wall between the living and dining rooms, creating a more open, spacious, and seamless main floor. A Large Family Room, And A Sun-Filled Breakfast Area Overlooking The Kitchen and walks out to the deck. The Home Has Been Newly Painted And Updated With Brand New Pot Lights! Enjoy An Abundance Of Natural Light From The Vaulted Ceilings And Skylights In The Sunroom, And with the Additional Skylight Above The Stairwell, Adding Warmth And Openness To The Home. The Living and Dining Room Features A Charming Bay Windows! Primary Bedroom features a large 5-piece ensuite. Along with 3 other generously sized Bedrooms. Convenient side entrance through the laundry room offers excellent potential for future basement access or a potential separate entrance, with a partially finished basement featuring 2 additional bedrooms and above-grade windows. Located close to top-ranked schools, including Markville Secondary School! Conveniently Located Near Parks, Markville Mall, Transit, And All Major Amenities. A Fantastic Opportunity In A Sought-After Location! (id:63626)
Listed by: HOWARD ZHU, Salesperson, PROPTECH REALTY INC.

Home facts and features

Price details
List Price
Gross Taxes for 2026
$8,340
Home facts
Bedrooms
6
Full Bathrooms
3
Partial Bathrooms
1
Parking Spaces
6
Parking Details
Attached Garage, Garage
Property Type
House
Depth
147 feet
Frontage
47.7 feet
Title
Freehold
Exterior Finish
Brick
Heating Type
Forced air, Natural gas
Cooling
Central air conditioning
Basement Details
Full
Appliances
Dishwasher, Dryer, Garage door opener, Refrigerator, Stove, Washer, Window Coverings
Community
Agent details
Primary Agent
HOWARD ZHU
Primary Broker
PROPTECH REALTY INC.
Secondary Agent
JEFF MIU
Secondary Broker
PROPTECH REALTY INC.
Tertiary Agent
Christine Huang
Tertiary Broker
PROPTECH REALTY INC.
Listing details
Days on REW
3 Days
MLS® Number
N13574360
Source
Canadian Real Estate Association

Is this your listing? Help it to stand out.

Mortgage Calculator

Estimated Payments
Purchase Price
Mortgage Total
Down Payment
Amortization
25 Years
Interest Rate
3.99%

Connect with our mortgage partner

REW Money

REW Money

REW Money

Connect with a mortgage expert

The displayed rates are provided as guidance only, are not guaranteed, or are to be considered an approval of credit. Approval will be based solely on your personal situation. You are encouraged to speak with a Mortgage Professional for the most accurate information and to determine your eligibility.

Property Insights

Markville Secondary School
  • Public
  • 9 - 12
Central Park Public School
  • Public
  • JK - 8
Brooklyn Markham
  • Private
  • 9 - 12
Ontario Virtual School
  • Private
  • 9 - 12
Wesley Christian Academy
  • Private
  • PS - 9
Alliance Coaching Academy
  • Private
  • 9 - 12
St Matthew Catholic Elementary School
  • Catholic
  • JK - 8
Alathena International Academy - Markham
  • Private
  • 9 - 12
Ramer Wood Public School
  • Public
  • JK - 8
St Edward Catholic Elementary School
  • Catholic
  • JK - 8
School catchments and distances are intended to be used as reference only. To verify enrolment eligibility for a property, contact the school directly.Report Incorrect Info
Listing data is subject to copyright, disclaimer, and additional requirements from the data provider. See our Terms of Use for terms applicable to this listing. Listing data was last updated on 2026-07-18.

