For Sale: 111 Lakeside Vista Way, Markham, ON - REW
Boost your listing
Listing featured. Your listing will be featured on REW.
View featured placement
$1,388,000
2 bd 4 ba 2000 - 2248 sf Townhouse

111 Lakeside Vista WayMarkham, ON, L6E 0B6

Greensborough
  • 2 Bed
  • 4 Bath
  • 2000 - 2248 Sqft
  • Townhouse

About this home

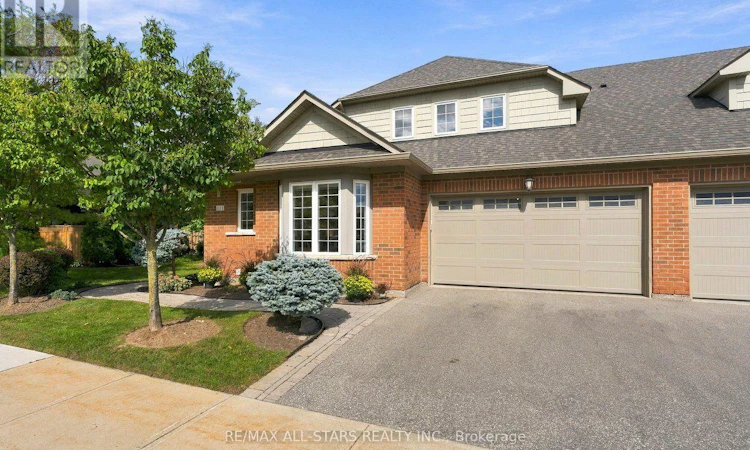
This custom "Pheasant" end-unit offers one of the most desirable settings in Swan Lake Village,w a beautifully landscaped, exceptionally private back patio area & an easy stroll to the Swan Club, indoor pool, fitness centre, billiards, library & Village gatherings. One of the brightest & airiest floorplans in the neighbourhood, this home is filled w natural light from soaring cathedral ceilings, oversized windows & an open concept layout that's perfect for entertaining or simply enjoying the garden views. The upgraded kitchen was thought fully customized when built, featuring quality cabinetry w exceptional storage, built-in appliances, double wall ovens, granite countertops, an apron sink & a vaulted beamed ceiling. It opens to a spacious dining area w hardwood floors, matching vaulted ceilings & a walkout to the private deck w multiple seating areas, gardens, awning & a gas BBQ hookup. The impressive living room has sky-high cathedral ceilings, 2 stories of wndws & hardwood flrs. The main flr primary suite easily fits a king-sized bedroom set & offers a walk-in closet + an ensuite w a glass shower &separate soaker tub. A 2nd main flr bedroom also works beautifully as a den, w another bathrm nearby. Main flr laundry offers direct access to the double garage. Upstairs, the open loft makes an ideal family room, guest retreat or office, complete with its own bathroom. The part fin bsmnt adds a guest room or den, another full bathroom & incredible storage. Updated furnace& AC. Swan Lake Village is the GTA's premier gated community, offering the ease of condo living without giving up the space & privacy of a house. Maintenance fees incl 24-hour gatehouse security, high-speed internet, cable TV, water, building insurance & care of almost all exterior maintenance, making it easy to travel. Residents also enjoy the 16,000 sq ft Swan Club w indoor pool, fitness centre, library, billiards & party facilities, + 3 clubhouses w outdoor pools, tennis, pickleball, bocce & more! (id:63626)
Listed by: Adrianne Parker, Broker, RE/MAX ALL-STARS REALTY INC.

Home facts and features

Price details
List Price
Gross Taxes for 2026
$5,528
Strata Maintenance Fees
$1,133 Monthly
Home facts
Bedrooms
2
Full Bathrooms
3
Partial Bathrooms
1
Parking Spaces
4
Parking Details
Garage, Attached Garage
Property Type
Townhouse
Title
Condo/Strata
Exterior Finish
Brick
Heating Type
Forced air, Natural gas
Cooling
Central air conditioning
Basement Details
Partially finished,
Features
Conservation/green belt, Separate Electricity Meters
Appliances
Blinds, Central Vacuum, Cooktop, Dryer, Microwave, Oven, Refrigerator, Washer, Water Heater, Window Coverings
Community
Agent details
Primary Agent
Primary Broker
RE/MAX ALL-STARS REALTY INC.
Secondary Agent
Cathy Walker
Secondary Broker
RE/MAX ALL-STARS REALTY INC.
Tertiary Agent
ADELE PALMER
Tertiary Broker
RE/MAX ALL-STARS REALTY INC.
Listing details
Days on REW
1 Day
MLS® Number
N13789862
Source
Canadian Real Estate Association

Is this your listing? Help it to stand out.

Mortgage Calculator

Estimated Payments
Purchase Price
Mortgage Total
Down Payment
Amortization
25 Years
Interest Rate
3.99%

Connect with our mortgage partner

REW Money

REW Money

REW Money

Connect with a mortgage expert

The displayed rates are provided as guidance only, are not guaranteed, or are to be considered an approval of credit. Approval will be based solely on your personal situation. You are encouraged to speak with a Mortgage Professional for the most accurate information and to determine your eligibility.

Property Insights

St Julia Billiart Catholic Elementary School
  • Catholic
  • JK - 8
Mount Joy Public School
  • Public
  • JK - 8
Greensborough Public School
  • Public
  • JK - 8
St Brother André Catholic High School
  • Catholic
  • 9 - 12
St Kateri Tekakwitha Catholic Elementary School
  • Catholic
  • JK - 8
E T Crowle Public School
  • Public
  • JK - 8
Sam Chapman Public School
  • Public
  • 1 - 8
Little Rouge Public School
  • Public
  • JK - 8
Mindtech Montessori Schools
  • Private
  • PS - 8
Reesor Park Public School
  • Public
  • JK - 8
School catchments and distances are intended to be used as reference only. To verify enrolment eligibility for a property, contact the school directly.Report Incorrect Info
Listing data is subject to copyright, disclaimer, and additional requirements from the data provider. See our Terms of Use for terms applicable to this listing. Listing data was last updated on 2026-09-16.
We use cookies and other technologies for functionality, security, and to provide you with a personalized experience on our online services. By continuing to use our online services, you agree to our Privacy Policy and Terms of Use. For information on how to adjust your privacy settings, visit our Cookie Policy.
Dismiss






