For Sale: 111-262 Dundas Street E, Hamilton, ON - REW
Boost your listing
Listing featured. Your listing will be featured on REW.
View featured placement
$599,000
2 bd 1 ba 900 sf Apt/Condo
111-262 Dundas Street E
Street ViewDirections

262 Dundas Street E Unit# 111Hamilton, ON, L0R 2H4

Waterdown
  • 2 Bed
  • 1 Bath
  • 900 Sqft
  • Apt/Condo

About this home

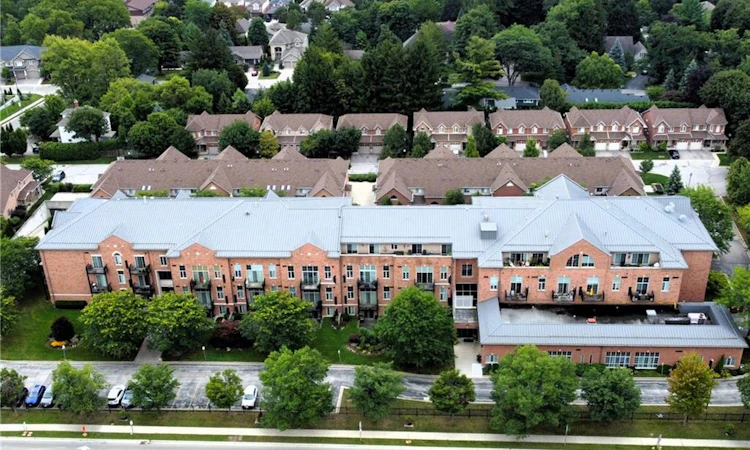
Waterdown High School was an iconic landmark built in 1928. Repurposed in 1999 to preserve its significance, this building offers modern updates with spacious units, and a perfect location! Just steps to everything Waterdown has to offer. This fantastic fully renovated (2023) 1+1 (Bed+Den), 1 Bath unit offers so much. Firstly, there’s a large primary bedroom and the separate den with double French doors that works perfectly as an office, study or nursery. The bright, modern kitchen delivers a clean, contemporary look. Crisp white cabinetry pairs with sleek stainless-steel appliances (2023), quartz counters and subway tile backsplash, for a polished, upscale feel with ample prep and storage space. The dining area offers room for a large table for family gatherings or create a small intimate dining space for quieter evenings. The family room is a great place to curl up and watch the game or continue a conversation. From there, step outside to the quiet, private courtyard style 10’ x 10’ patio. Much larger than a traditional balcony, this unit offers all the benefits of a ground floor unit without any concerns of privacy, noise or security. A wonderful place to call home, and it’s perfect for first time home buyers, investors, or those looking to downsize. This unit also comes with underground parking and a storage locker. Steps to grocery shopping, restaurants, the Bruce Trail, historic pubs and shops and so much more. Imagine what home could be! (id:63626)
Listed by: Mark Degroot, Salesperson, Royal LePage Burloak Real Estate Services

Home facts and features

Price details
List Price
Gross Taxes for 2026
$3,522
Strata Maintenance Fees
$734 Monthly
Home facts
Bedrooms
2
Full Bathrooms
1
Parking Spaces
1
Parking Details
Underground
Property Type
Apt/Condo
Year Built
Built in 1999 (27 yrs old)
Title
Condo/Strata
Style
Other
Exterior Finish
Brick
Heating Type
Forced air, Natural gas
Cooling
Central air conditioning
Features
Balcony, Southern exposure
Amenities
Customized Wheelchair Accessible, Party Room
Appliances
Dishwasher, Dryer, Hood Fan, Stove, Washer
Community
Agent details
Primary Agent
Mark Degroot
Primary Broker
Royal LePage Burloak Real Estate Services
Listing details
Days on REW
1 Day
MLS® Number
40861786
Source
Canadian Real Estate Association
Is this your listing? Help it to stand out.

Mortgage Calculator

Estimated Payments
Purchase Price
Mortgage Total
Down Payment
Amortization
25 Years
Interest Rate
3.99%

Connect with our mortgage partner

REW Money

REW Money

REW Money

Connect with a mortgage expert

The displayed rates are provided as guidance only, are not guaranteed, or are to be considered an approval of credit. Approval will be based solely on your personal situation. You are encouraged to speak with a Mortgage Professional for the most accurate information and to determine your eligibility.

Property Insights

Mary Hopkins Public School
  • Public
  • JK - 5
Guy B Brown Elementary Public School
  • Public
  • JK - 8
Allan A Greenleaf Elementary School
  • Public
  • JK - 8
Waterdown District High School
  • Public
  • 9 - 12
St. Thomas Catholic Elementary School
  • Catholic
  • JK - 8
Guardian Angels Catholic Elementary School
  • Catholic
  • JK - 8
Woodview Learning Centre
  • Private
  • K - 10
Burlington Christian Academy
  • Private
  • Pre-K - 8
Fern Hill - Burlington
  • Private
  • Pre-K - 8
Flamborough Centre School
  • Public
  • JK - 8
School catchments and distances are intended to be used as reference only. To verify enrolment eligibility for a property, contact the school directly.Report Incorrect Info
Listing data is subject to copyright, disclaimer, and additional requirements from the data provider. See our Terms of Use for terms applicable to this listing. Listing data was last updated on 2026-09-09.
We use cookies and other technologies for functionality, security, and to provide you with a personalized experience on our online services. By continuing to use our online services, you agree to our Privacy Policy and Terms of Use. For information on how to adjust your privacy settings, visit our Cookie Policy.
Dismiss

