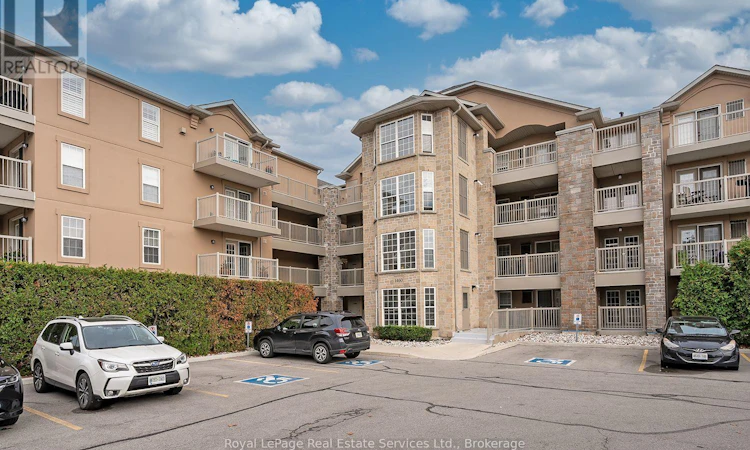
For Sale: 111-1460 Bishops Gate, Oakville, ON - REW
Boost your listing
Listing featured. Your listing will be featured on REW.
View featured placement
$610,000
3 bd • 2 ba • 1200 - 1398 sf • Apt/Condo

111 - 1460 Bishops GateOakville, ON, L6M 4N5

Glen Abbey
  • 3 Bed
  • 2 Bath
  • 1200 - 1398 Sqft
  • Apt/Condo

About this home

Spacious 3-Bedroom, 2-Bathroom Condo in Desirable Glen Abbey! Discover comfortable and convenient living in this spacious three-bedroom, two-bathroom condominium in Oakville's sought-after Glen Abbey neighbourhood. Offering approximately 1,240 sq. ft. this well-designed ground-floor residence combines generous room sizes, a practical layout, and easy accessibility. An excellent opportunity for buyers seeking space and convenience in an established community. The welcoming entrance leads into a spacious, open-concept living and dining area featuring new carpeting. The bright eat-in kitchen offers ample counter space, large windows, and direct access to a private terrace, perfect for enjoying your morning coffee or relaxing outdoors. The generously sized primary bedroom features new carpeting and a private three-piece ensuite. Two additional spacious bedrooms provide flexibility for family, guests, hobbies, or a dedicated home office. A second full bathroom and convenient in-suite laundry complete the layout. Additional highlights include:- One owned underground parking space and a storage locker- Ground-floor, stair-free access with secure intercom entry- Owned furnace, central air conditioning, and hot water tank, with no monthly equipment rental fees- Access to a clubhouse featuring a fitness room, sauna, and party/meeting facilities- Ample visitor parking. Enjoy an exceptional location within walking distance of Glen Abbey Community Centre, offering swimming, skating, fitness facilities, and a library. Nearby shopping, parks, and schools in this established neighbourhood. Commuters will appreciate easy access to Bronte GO Station and the QEW/403, while Oakville Trafalgar Memorial Hospital and other essential amenities are a short drive away. Vacant and ready for its next chapter, this spacious residence offers a flexible closing and a wonderful opportunity to enjoy comfortable condo living in one of Oakville's most established neighbourhoods. (id:63626)
Listed by: JAMES DEAN, Salesperson, ROYAL LEPAGE REAL ESTATE SERVICES LTD.

Home facts and features

Price details
List Price
Gross Taxes for 2025
$3,076
Strata Maintenance Fees
$1,049 Monthly
Home facts
Bedrooms
3
Full Bathrooms
2
Parking Spaces
1
Parking Details
Garage, Underground
Property Type
Apt/Condo
Title
Condo/Strata
Exterior Finish
Stucco
Heating Type
Forced air, Natural gas
Cooling
Central air conditioning
Features
In suite Laundry, Storage - Locker
Amenities
Car Wash, Exercise Centre, Party Room, Visitor Parking
Appliances
Dishwasher, Dryer, Hood Fan, Intercom, Microwave, Oven, Refrigerator, Stove, Washer, Water Heater, Window Coverings
Community
Agent details
Primary Agent
JAMES DEAN
Primary Broker
ROYAL LEPAGE REAL ESTATE SERVICES LTD.
Listing details
Days on REW
46 Days
Property Views
14
MLS® Number
W13855130
Source
Canadian Real Estate Association
Is this your listing? Help it to stand out.

Mortgage Calculator

provided by REW Digital Ltd
Estimated Payments
Purchase Price
Mortgage Total
Down Payment
Amortization
25 Years
Interest Rate
3.99%

Connect with our mortgage partner

Frank Mortgage

Frank Mortgage

Canada's No Fee Mortgage Marketplace

Online mortgage broker offering quick and simple access to Canada's top lenders – compare rates and complete your mortgage in a secure online environment

Connect with a mortgage expert

The displayed rates are provided as guidance only, are not guaranteed, or are to be considered an approval of credit. Approval will be based solely on your personal situation. You are encouraged to speak with a Mortgage Professional for the most accurate information and to determine your eligibility.

Property Insights

Abbey Park High School
  • Public
  • 9 - 12
St Ignatius of Loyola Secondary School
  • Catholic
  • 9 - 12
West Oak Public School
  • Public
  • JK - 8
Pilgrim Wood Public School
  • Public
  • JK - 8
Heritage Glen Public School
  • Public
  • JK - 8
Mother Teresa Catholic Elementary School
  • Catholic
  • JK - 8
St Bernadette School
  • Catholic
  • JK - 8
Garth Webb Secondary School
  • Public
  • 9 - 12
St. John Paul II Catholic Elementary School
  • Catholic
  • JK - 8
St Matthew's School
  • Catholic
  • JK - 8
School catchments and distances are intended to be used as reference only. To verify enrolment eligibility for a property, contact the school directly.Report Incorrect Info
Listing data is subject to copyright, disclaimer, and additional requirements from the data provider. See our Terms of Use for terms applicable to this listing. Listing data was last updated on 2026-11-17.
We use cookies and other technologies for functionality, security, and to provide you with a personalized experience on our online services. By continuing to use our online services, you agree to our Privacy Policy and Terms of Use. For information on how to adjust your privacy settings, visit our Cookie Policy.
Dismiss