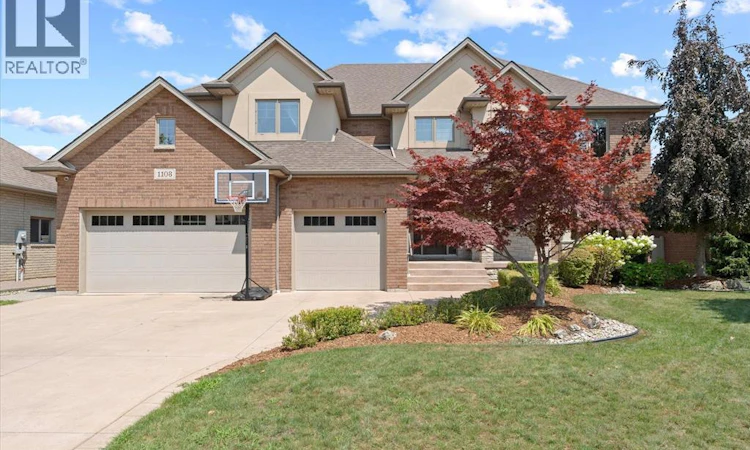
For Sale: 1108 Regency Crescent, Lakeshore, ON - REW
Boost your listing
Listing featured. Your listing will be featured on REW.
View featured placement
$1,399,000
4 bd 4 ba 3700 sf House

1108 Regency CrescentLakeshore, ON, N8L 0W6

  • 4 Bed
  • 4 Bath
  • 3700 Sqft
  • House

About this home

Exceptional craftsmanship meets everyday comfort in this custom Wescon-built home (2010), offering 4 bedrooms, 3.5 baths and approximately 3,700 sq ft of thoughtfully designed living space. Soaring 9-ft main-floor ceilings and a family room open to above with beautiful coffered ceilings set a warm, elegant tone. The chef's kitchen showcases custom solid maple cabinetry with soft-close drawers, a huge 8-ft island with a second sink, walk-in pantry, double wall oven and 6-burner cooktop. Engineered hardwood and travertine flooring (with Ditra subfloor) run throughout. The primary bedroom impresses with lighted coffered ceilings, a travertine shower, a two-person Jacuzzi and a separate water closet with a bidet. Outside is true resort living: a heated saltwater pool with a built-in slide, hot tub and safety auto-cover, plus a 20x20 covered patio with automatic shades and a fan, natural gas BBQ hookup, and a fully landscaped, vinyl-fenced yard with mature trees. The 3-car garage offers a grade entrance to a basement that's in-floor-heat-ready with a roughed-in bath and large windows. Quality touches throughout: solid wood interior doors, upgraded trim, dual-zone A/C and multi-point locking exterior doors. A home that blends quality construction with resort-style outdoor living. (id:63626)
Listed by: MAGGIE CHEN, Broker of Record, LC PLATINUM REALTY INC.

Home facts and features

Price details
List Price
Home facts
Bedrooms
4
Full Bathrooms
3
Partial Bathrooms
1
Parking Details
Attached Garage, Garage
Property Type
House
Depth
129.28 feet
Year Built
Built in 2010 (16 yrs old)
Title
Freehold
Exterior Finish
Brick, Stone, Concrete/Stucco
Heating Type
Forced air, Natural gas, Furnace
Cooling
Central air conditioning
Pool
Pool Equipment, In Ground Pool
Features
Concrete Driveway, Double width or more driveway, Finished Driveway, Front Driveway
Appliances
Central Vacuum, Dishwasher, Dryer, Microwave, Oven, Refrigerator, Stove, Washer
Agent details
Primary Agent
MAGGIE CHEN
Primary Broker
LC PLATINUM REALTY INC.
Listing details
Days on REW
1 Day
MLS® Number
26018552
Source
Canadian Real Estate Association
Board
Windsor-Essex County Association of REALTORS®

Is this your listing? Help it to stand out.

Mortgage Calculator

Estimated Payments
Purchase Price
Mortgage Total
Down Payment
Amortization
25 Years
Interest Rate
3.99%

Connect with our mortgage partner

REW Money

REW Money

REW Money

Connect with a mortgage expert

The displayed rates are provided as guidance only, are not guaranteed, or are to be considered an approval of credit. Approval will be based solely on your personal situation. You are encouraged to speak with a Mortgage Professional for the most accurate information and to determine your eligibility.

Property Insights

St Anne Secondary School
  • Catholic
  • 9 - 12
St William Catholic School
  • Catholic
  • JK - 8
Lakeshore Discovery School
  • Public
  • JK - 8
É Élém C Pavillon des Jeunes
  • Catholic
  • JK - 8
Belle River District High School
  • Public
  • 9 - 12
St John the Baptist Catholic School
  • Catholic
  • JK - 8
School catchments and distances are intended to be used as reference only. To verify enrolment eligibility for a property, contact the school directly.Report Incorrect Info
Listing data is subject to copyright, disclaimer, and additional requirements from the data provider. See our Terms of Use for terms applicable to this listing. Listing data was last updated on 2026-08-01.
We use cookies and other technologies for functionality, security, and to provide you with a personalized experience on our online services. By continuing to use our online services, you agree to our Privacy Policy and Terms of Use. For information on how to adjust your privacy settings, visit our Cookie Policy.
Dismiss

