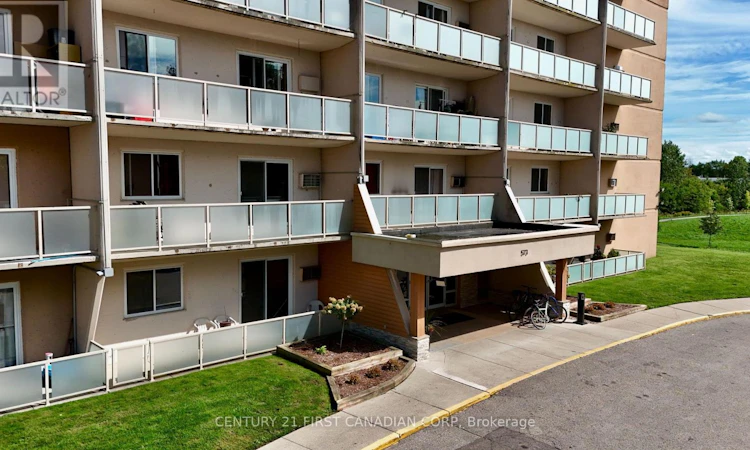
For Sale: 1107-573 Mornington Avenue, London, ON - REW
Boost your listing
Listing featured. Your listing will be featured on REW.
View featured placement
$159,900
1 bd • 1 ba • 600 - 698 sf • Apt/Condo

1107 - 573 Mornington AvenueLondon, ON, N5Y 4T9

Carling
  • 1 Bed
  • 1 Bath
  • 600 - 698 Sqft
  • Apt/Condo

About this home

TOP-FLOOR LIVING WITH STUNNING VIEWS - AND NO ONE ABOVE YOU! Welcome to 573 Mornington Ave Unit 1107 this bright, clean and exceptionally well-kept 1-bedroom, 1-bath condo apartment offering a move-in-ready lifestyle in a highly convenient London location. Located on the top floor, this unit offers the privacy of having no neighbours above you, along with beautiful open views from your private balcony. Inside, the spacious living and dining area is filled with natural light and provides a comfortable space for relaxing, entertaining or simply enjoying the view. The generously sized bedroom offers ample closet space, while the well-maintained kitchen and refreshed interior create an inviting, move-in-ready feel. One of the standout values of this condo is the inclusive condo fee structure, covering heat, hydro and water, making monthly living expenses more predictable and adding significant value for today's buyer. Location is another major advantage, with Fanshawe College nearby, making this an excellent option for students, parents, professionals, first-time buyers or investors. Shopping, restaurants, transit, parks and everyday amenities are also conveniently close. Whether you're looking for your first home, a low-maintenance lifestyle, a property near Fanshawe College, or an investment opportunity, this top-floor condo delivers an appealing combination of value, convenience, privacy and views. Move in and enjoy! * Some listing photos are virtually staged. (id:63626)
Listed by: ROBERT MAGIER, Salesperson, CENTURY 21 FIRST CANADIAN CORP

Home facts and features

Price details
List Price
Gross Taxes for 2026
$1,408
Strata Maintenance Fees
$508 Monthly
Home facts
Bedrooms
1
Full Bathrooms
1
Parking Spaces
1
Parking Details
No Garage
Property Type
Apt/Condo
Title
Condo/Strata
Exterior Finish
Concrete
Heating Type
Baseboard heaters, Other
Basement Details
Apartment in basement,
Features
Balcony, Flat site, Laundry- Coin operated, Smoke Detectors
Community
Agent details
Primary Agent
ROBERT MAGIER
Primary Broker
CENTURY 21 FIRST CANADIAN CORP
Secondary Agent
DIOGO BARREIRA
Secondary Broker
CENTURY 21 FIRST CANADIAN CORP
Listing details
Days on REW
36 Days
Property Views
16
MLS® Number
X13770826
Source
Canadian Real Estate Association
Board
London and St. Thomas Association of REALTORS®

Is this your listing? Help it to stand out.

Mortgage Calculator

provided by REW Digital Ltd
Estimated Payments
Purchase Price
Mortgage Total
Down Payment
Amortization
25 Years
Interest Rate
3.99%

Connect with our mortgage partner

Frank Mortgage

Frank Mortgage

Canada's No Fee Mortgage Marketplace

Online mortgage broker offering quick and simple access to Canada's top lenders – compare rates and complete your mortgage in a secure online environment

Connect with a mortgage expert

The displayed rates are provided as guidance only, are not guaranteed, or are to be considered an approval of credit. Approval will be based solely on your personal situation. You are encouraged to speak with a Mortgage Professional for the most accurate information and to determine your eligibility.

Property Insights

Blessed Sacrament School
  • Catholic
  • JK - 8
John Paul II Catholic Secondary School
  • Catholic
  • 9 - 12
Académie de la Tamise
  • Public
  • JK - 6
East Carling Public School
  • Public
  • JK - 8
Sir John A Macdonald Public School
  • Public
  • JK - 8
Knollwood Park Public School
  • Public
  • JK - 8
Lord Elgin Public School
  • Public
  • JK - 8
Franklin D Roosevelt Public School
  • Public
  • JK - 8
St Anne's School
  • Catholic
  • JK - 8
Monseigneur-Bruyère
  • Catholic
  • 7 - 12
School catchments and distances are intended to be used as reference only. To verify enrolment eligibility for a property, contact the school directly.Report Incorrect Info
Listing data is subject to copyright, disclaimer, and additional requirements from the data provider. See our Terms of Use for terms applicable to this listing. Listing data was last updated on 2026-10-16.
We use cookies and other technologies for functionality, security, and to provide you with a personalized experience on our online services. By continuing to use our online services, you agree to our Privacy Policy and Terms of Use. For information on how to adjust your privacy settings, visit our Cookie Policy.
Dismiss

