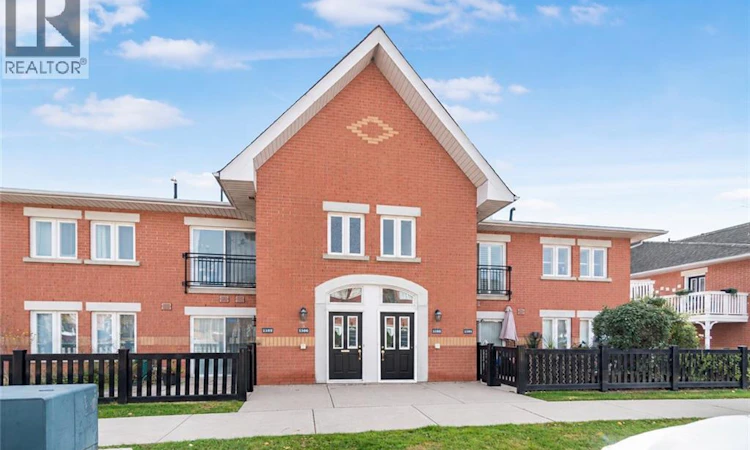
For Sale: 1105-1701 Lampman Avenue, Burlington, ON - REW
Boost your listing
Listing featured. Your listing will be featured on REW.
View featured placement
$499,000
2 + 0 bd • 1 ba • 771 sf • Townhouse

1701 Lampman Avenue Unit# 1105Burlington, ON, L7L 6R9

Uptown
  • 2 + 0 Bed
  • 1 Bath
  • 771 Sqft
  • Townhouse

About this home

Welcome to #1105- 1701 Lampman Avenue in the highly desirable, family- friendly neighbourhood in Burlington. This gem of a townhome offers comfort and convenience, that comes together and is nestled within a quiet, well-maintained complex. Step inside to discover a thoughtfully interior featuring a seamless flow of natural light. Freshly painted, offering a clean and inviting feel. California shutters in every room for privacy. Patio doors off the 2nd bedroom and access to the patio from the primary bedroom. The home features 2 bedrooms and 1 full 4 piece bathroom, in-suite laundry, a separate dining area, and a good size living room. The spacious kitchen overlooks the dining and living areas, making it the perfect place to entertain guests or enjoy everyday family life. The patio offers plenty of room for outdoor seating, entertaining and making it the perfect spot for morning coffee or evening relaxation. This home is perfect for first-time buyers looking to enter the market or for those considering downsizing or investment. A fantastic opportunity to own a stylish, low-maintenance townhome with low condo fees in a welcoming community — Just move in and enjoy! Offers excellent access to top rated schools, parks, shopping, restaurants, public transit, and everyday amenities. Furnace, AC, hot Water tank 2020. Quick access to all major highways. Pets and BBQ’s are allowed. (id:63626)
Listed by: Angela Smuk, Salesperson, Realty Network

Home facts and features

Price details
List Price
Gross Taxes for 2026
$2,944
Strata Maintenance Fees
$281 Monthly
Home facts
Bedrooms
2
Full Bathrooms
1
Parking Spaces
1
Parking Details
Open, Visitor Parking
Property Type
Townhouse
Year Built
Built in 2001 (25 yrs old)
Title
Condo/Strata
Exterior Finish
Brick
Heating Type
Hot water radiator heat
Cooling
Central air conditioning
Features
Balcony
Appliances
Dishwasher, Dryer, Hood Fan, Refrigerator, Stove, Washer, Water meter, Window Coverings
Community
Agent details
Primary Agent
Angela Smuk
Primary Broker
Realty Network
Listing details
Days on REW
1 Day
MLS® Number
40876868
Source
Canadian Real Estate Association
Is this your listing? Help it to stand out.

Mortgage Calculator

provided by REW Digital Ltd
Estimated Payments
Purchase Price
Mortgage Total
Down Payment
Amortization
25 Years
Interest Rate
3.99%

Connect with our mortgage partner

Frank Mortgage

Frank Mortgage

Canada's No Fee Mortgage Marketplace

Online mortgage broker offering quick and simple access to Canada's top lenders – compare rates and complete your mortgage in a secure online environment

Connect with a mortgage expert

The displayed rates are provided as guidance only, are not guaranteed, or are to be considered an approval of credit. Approval will be based solely on your personal situation. You are encouraged to speak with a Mortgage Professional for the most accurate information and to determine your eligibility.

Property Insights

Glenn Arbour Academy
  • Private
  • JK - 8
Corpus Christi Catholic Secondary School
  • Catholic
  • 9 - 12
Trinity Christian School
  • Private
  • K - 8
St Elizabeth Seton Catholic Elementary School
  • Catholic
  • JK - 8
Halton Waldorf School
  • Private
  • JK - 8
Orchard Park Public School
  • Public
  • JK - 8
Alexander's Public School
  • Public
  • JK - 8
Orchard Park Public School
  • Public
  • JK - 8
Charles R. Beaudoin Public School
  • Public
  • JK - 8
St. Christopher Catholic Elementary School
  • Catholic
  • JK - 8
School catchments and distances are intended to be used as reference only. To verify enrolment eligibility for a property, contact the school directly.Report Incorrect Info
Listing data is subject to copyright, disclaimer, and additional requirements from the data provider. See our Terms of Use for terms applicable to this listing. Listing data was last updated on 2026-11-09.
We use cookies and other technologies for functionality, security, and to provide you with a personalized experience on our online services. By continuing to use our online services, you agree to our Privacy Policy and Terms of Use. For information on how to adjust your privacy settings, visit our Cookie Policy.
Dismiss