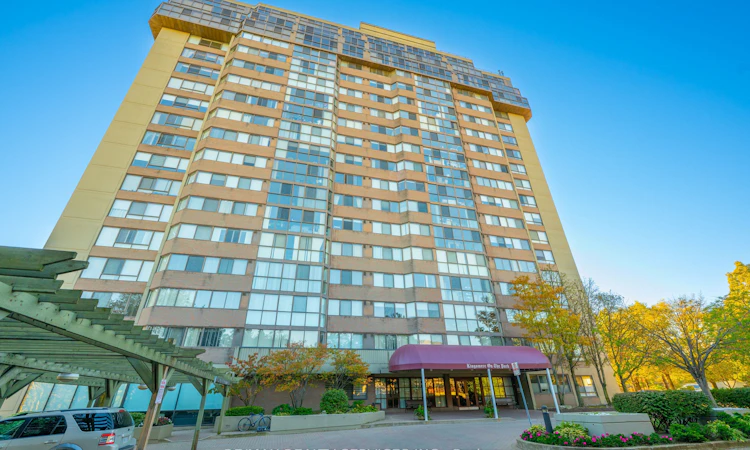
For Sale: 1104-880 Dundas Street W, Mississauga, ON - REW
Boost your listing
Listing featured. Your listing will be featured on REW.
View featured placement
$549,800
2 bd • 2 ba • 900 - 999 sf • Apt/Condo
1104-880 Dundas Street W
Street ViewDirections

1104 - 880 W Dundas StreetMississauga, ON, L5C 4H3

Erindale
  • 2 Bed
  • 2 Bath
  • 900 - 999 Sqft
  • Apt/Condo

About this home

Sweeping views meet a complete top-to-bottom renovation in this 1,102 sq. ft. suite at Kingsmere on the Park. Featuring 2 bedrooms and 2 full bathrooms, this beautifully updated home offers an open-concept layout designed for comfortable living and effortless entertaining. Floor-to-ceiling windows in the main living area flood the space with natural light and frame panoramic north-to-south views across Mississauga, Toronto and Lake Ontario. From gorgeous sunrises to spectacular sunsets, the scenery is a stunning backdrop to everyday life. The recent renovation includes all-new flooring, trim, kitchen, appliances, bathrooms and lighting, delivering a fresh, cohesive interior throughout. The kitchen flows seamlessly into the living and dining areas, keeping everyone connected whether hosting friends or enjoying a quiet evening at home. The primary bedroom features a walk-in closet, while the second bedroom offers space for family, guests or a home office. Includes 2 parking spaces and a locker. All-inclusive maintenance fees cover utilities, internet and television, making monthly budgeting simple. Set against the green space and walking trails of Huron Park, with Huron Park Recreation Centre close by, this Erindale address combines a peaceful setting with everyday convenience. Walk to groceries, shops, restaurants and Westdale Mall, with transit along Dundas Street. Enjoy building amenities including an indoor pool, hot tub, fitness room, party room, guest suite and cinema room. A move-in-ready opportunity to enjoy generous space, beautifulfinishes and remarkable views.
Listed by: Sumit Sharda, Salesperson, RE/MAX REALTY SERVICES INC.

Home facts and features

Price details
List Price
Gross Taxes for 2026
$3,220
Strata Maintenance Fees
$1,338
Home facts
Bedrooms
2
Full Bathrooms
2
Parking Spaces
2
Property Type
Apt/Condo
Exterior Finish
Brick
Heating Type
Forced Air, Gas
Cooling
Central Air
Features
Ensuite
Amenities
Building Insurance Included, Common Elements Included
Community
Agent details
Primary Agent
Sumit Sharda
Primary Broker
RE/MAX REALTY SERVICES INC.
Listing details
Days on REW
1 Day
MLS® Number
W14109038
Source
Toronto Real Estate Board
Is this your listing? Help it to stand out.

Mortgage Calculator

provided by REW Digital Ltd
Estimated Payments
Purchase Price
Mortgage Total
Down Payment
Amortization
25 Years
Interest Rate
3.99%

Connect with our mortgage partner

Frank Mortgage

Frank Mortgage

Canada's No Fee Mortgage Marketplace

Online mortgage broker offering quick and simple access to Canada's top lenders – compare rates and complete your mortgage in a secure online environment

Connect with a mortgage expert

The displayed rates are provided as guidance only, are not guaranteed, or are to be considered an approval of credit. Approval will be based solely on your personal situation. You are encouraged to speak with a Mortgage Professional for the most accurate information and to determine your eligibility.

Property Insights

Hawthorn Public School
  • Public
  • JK - 8
St Martin Secondary School
  • Catholic
  • 9 - 12
St Jerome School
  • Catholic
  • JK - 8
St. John XXIII Catholic Elementary School
  • Catholic
  • JK - 8
McBride Avenue Public School
  • Public
  • JK - 6
Cashmere Avenue Public School
  • Public
  • JK - 6
The Woodlands School
  • Public
  • 7 - 12
Meadow Green Academy
  • Private
  • PS - 8
Mary Fix Catholic School
  • Catholic
  • JK - 8
Father Daniel Zanon Elementary School
  • Catholic
  • JK - 8
School catchments and distances are intended to be used as reference only. To verify enrolment eligibility for a property, contact the school directly.Report Incorrect Info
Listing data is subject to copyright, disclaimer, and additional requirements from the data provider. See our Terms of Use for terms applicable to this listing. Listing data was last updated on 2026-10-22.
We use cookies and other technologies for functionality, security, and to provide you with a personalized experience on our online services. By continuing to use our online services, you agree to our Privacy Policy and Terms of Use. For information on how to adjust your privacy settings, visit our Cookie Policy.
Dismiss