For Sale: 110 Brown's Lane, Brockton, ON - REW
Boost your listing
Listing featured. Your listing will be featured on REW.
View featured placement
$499,900
2 bd 2 ba 700 - 1099 sf House

110 Brown's LaneBrockton, ON, N0G 2V0

  • 2 Bed
  • 2 Bath
  • 700 - 1099 Sqft
  • House

About this home

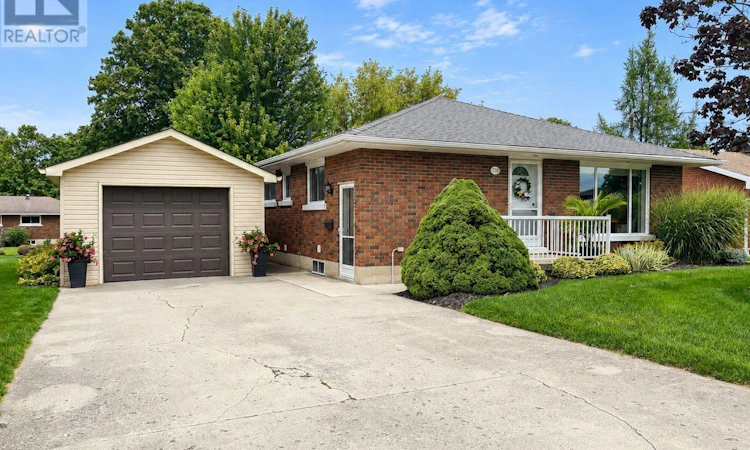
Impeccably maintained, move-in ready and in a fantastic Walkerton neighbourhood! The inviting curb appeal catches your eye the moment you arrive at this well-kept brick bungalow offering an easy, functional layout with plenty of space for comfortable living. The main floor features two good-sized bedrooms, a full bath, and an open-concept kitchen and living area, plus a cozy smaller room with patio doors leading to the rear deck and yard. Downstairs there's even more room to spread out with an oversized recreation room., three piece bath and a sizeable laundry/storage room with loads of space to keep everything organized. Outside, you'll love the beautifully maintained perennial gardens, two-tier deck and private yard-perfect for enjoying your morning coffee or relaxing at the end of the day. A detached 22.5' x 15' garage provides excellent space for parking, storage, hobbies or the toys that need a home. The whole property has been meticulously cared for inside and out, There's really nothing to do but to move in and enjoy. This fantastic location is close to many of Walkerton's amenities, making everyday errands, shopping, dining and recreation easy to get to. If you're looking for a home that's been loved, maintained and is ready to go, this one deserves a look. (id:63626)
Listed by: NICOLE SCHNURR, Salesperson, eXp Realty

Home facts and features

Price details
List Price
Gross Taxes for 2025
$3,181
Home facts
Bedrooms
2
Full Bathrooms
2
Parking Spaces
5
Parking Details
Garage, Detached Garage
Property Type
House
Lot Size
66 ft x 132 ft (8712 ft²)
Depth
132 feet
Frontage
66.0 feet
Title
Freehold
Style
Bungalow
Exterior Finish
Brick
Heating Type
Heat Pump, Electric
Cooling
Central air conditioning
Basement Details
Full
Features
Smoke Detectors
Appliances
Blinds, Central Vacuum, Freezer, Garage door opener remote(s), Microwave, Refrigerator, Stove, Water Heater, Water purifier, Water softener, Window Coverings
Agent details
Primary Agent
NICOLE SCHNURR
Primary Broker
eXp Realty
Secondary Agent
Secondary Broker
eXp Realty
Listing details
Days on REW
2 Days
MLS® Number
X13779902
Source
Canadian Real Estate Association

Is this your listing? Help it to stand out.

Mortgage Calculator

Estimated Payments
Purchase Price
Mortgage Total
Down Payment
Amortization
25 Years
Interest Rate
3.99%

Connect with our mortgage partner

REW Money

REW Money

REW Money

Connect with a mortgage expert

The displayed rates are provided as guidance only, are not guaranteed, or are to be considered an approval of credit. Approval will be based solely on your personal situation. You are encouraged to speak with a Mortgage Professional for the most accurate information and to determine your eligibility.

Property Insights

Walkerton District Community School
  • Public
  • JK - 12
Mother Teresa School
  • Catholic
  • JK - 8
Sacred Heart High School
  • Catholic
  • 9 - 12
School catchments and distances are intended to be used as reference only. To verify enrolment eligibility for a property, contact the school directly.Report Incorrect Info
Listing data is subject to copyright, disclaimer, and additional requirements from the data provider. See our Terms of Use for terms applicable to this listing. Listing data was last updated on 2026-09-16.
We use cookies and other technologies for functionality, security, and to provide you with a personalized experience on our online services. By continuing to use our online services, you agree to our Privacy Policy and Terms of Use. For information on how to adjust your privacy settings, visit our Cookie Policy.
Dismiss

