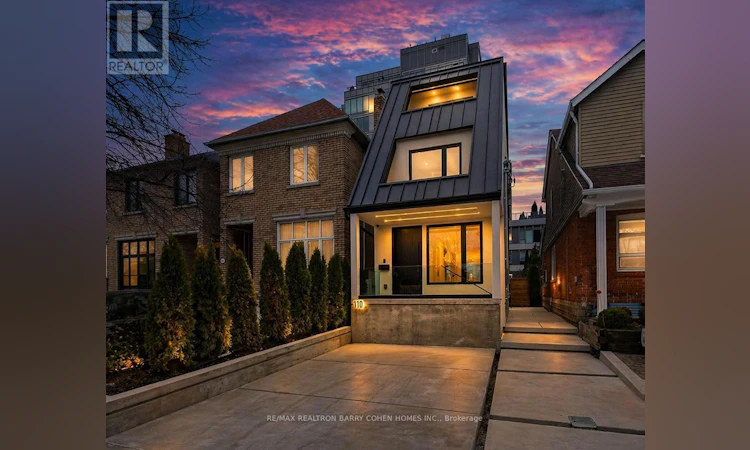
For Sale: 110 Banff Road, Toronto, ON - REW
Boost your listing
Listing featured. Your listing will be featured on REW.
View featured placement
$2,250,000
4 bd 5 ba 1500 - 1999 sf House

110 Banff RoadToronto, ON, M4P 2P5

Mount Pleasant East
  • 4 Bed
  • 5 Bath
  • 1500 - 1999 Sqft
  • House

About this home

Stunning Family Home, Tastefully Reimagined in One of North Toronto's Most Coveted Neighbourhoods - Central Mount Pleasant East. Situated within the highly regarded Maurice Cody School District and just steps from the Eglinton LRT, This exceptional residence offers the perfect blend of sophisticated design, modern comfort, and urban convenience. Thoughtfully redesigned for contemporary living, the open-concept main floor provides an ideal setting for both everyday family life and effortless entertaining. The interior showcases a refined blend of Scandinavian and contemporary design, highlighted by solid white oak accents, custom millwork, luxury finishes, and an abundance of natural light throughout. At the heart of the home is a stunning chef's kitchen featuring custom cabinetry, premium WOLF appliances, a large centre island with a waterfall countertop, and clean, timeless lines that combine beauty with functionality. Additional premium features include white oak flooring throughout, extensive custom millwork, custom-built closets, a dedicated office nook, elegant wall panelling, and a solid mahogany front door. The home is further equipped with a Hide-A-Hose central vacuum system, security and camera systems, For added convenience, the home features two separate laundry centres with washer and dryer sets located on both the third floor and lower level, offering practical flexibility for modern family living. 2 high-efficiency LENNOX furnaces, and air conditioning units for enhanced comfort and convenience.The upper levels offer generous living space, anchored by two luxurious primary suites located on the second and third floors. Each suite is complemented by its own private balcony, creating peaceful retreats for relaxation and enjoyment. The fully finished lower level boasts impressive 9-ft ceilings, creating a bright & spacious atmosphere. A recreation area and sleek wet bar make it the perfect space for unwinding with family. (id:63626)
Listed by: BARRY COHEN, Broker, RE/MAX REALTRON BARRY COHEN HOMES INC.

Home facts and features

Price details
List Price
Gross Taxes for 2025
$6,221
Home facts
Bedrooms
4
Full Bathrooms
4
Partial Bathrooms
1
Parking Details
No Garage
Property Type
House
Depth
100 feet
Frontage
18.9 feet
Title
Freehold
Exterior Finish
Stucco
Heating Type
Forced air, Natural gas
Cooling
Central air conditioning
Basement Details
Finished,
Features
Carpet Free
Appliances
Central Vacuum, Range
Community
Agent details
Primary Agent
Primary Broker
RE/MAX REALTRON BARRY COHEN HOMES INC.
Secondary Agent
NIMA HAFEZIAN
Secondary Broker
RE/MAX REALTRON BARRY COHEN HOMES INC.
Listing details
Days on REW
51 Days
Property Views
12
MLS® Number
C13222046
Source
Canadian Real Estate Association

Is this your listing? Help it to stand out.

Mortgage Calculator

Estimated Payments
Purchase Price
Mortgage Total
Down Payment
Amortization
25 Years
Interest Rate
3.99%

Connect with our mortgage partner

REW Money

REW Money

REW Money

Connect with a mortgage expert

The displayed rates are provided as guidance only, are not guaranteed, or are to be considered an approval of credit. Approval will be based solely on your personal situation. You are encouraged to speak with a Mortgage Professional for the most accurate information and to determine your eligibility.

Property Insights

Northern Secondary School
  • Public
  • 9 - 12
Manor Montessori School
  • Private
  • NS - 8
Eglinton Junior Public School
  • Public
  • JK - 6
Maurice Cody Junior Public School
  • Public
  • JK - 6
Leaside High School
  • Public
  • 9 - 12
Polaris Learning Centre
  • Private
  • 9 - 12
Children's Garden School
  • Private
  • PS - 3
Urban International High School
  • Private
  • 9 - 12
Bessborough Drive E & Middle School
  • Public
  • JK - 8
St Anselm Catholic School
  • Catholic
  • JK - 8
School catchments and distances are intended to be used as reference only. To verify enrolment eligibility for a property, contact the school directly.Report Incorrect Info
Listing data is subject to copyright, disclaimer, and additional requirements from the data provider. See our Terms of Use for terms applicable to this listing. Listing data was last updated on 2026-07-21.

