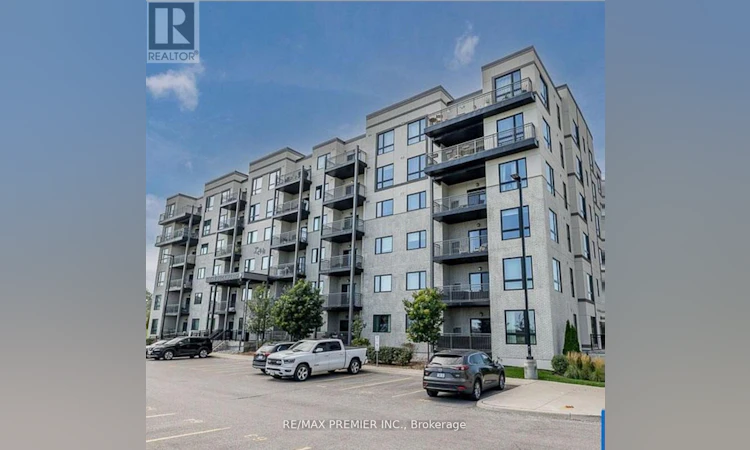
For Sale: 110-299 Cundles Road E, Barrie, ON - REW
Boost your listing
Listing featured. Your listing will be featured on REW.
View featured placement
$499,000
3 bd 2 ba 1200 - 1398 sf Apt/Condo

110 - 299 Cundles Road EBarrie, ON, L4M 5J7

Alliance
  • 3 Bed
  • 2 Bath
  • 1200 - 1398 Sqft
  • Apt/Condo

About this home

With 2 parking Spots- This impeccably maintained 3-bedroom end unit offers 1,240 sq.ft. of upgraded, carpet-free living space, complete with both underground and surface parking. Located on the main floor, this bright corner suite features high ceilings and an open-concept layout. The renovated kitchen includes a centre island, full-size appliances, quartz countertops, upgraded faucets, new backsplash, modern hardware, and a dedicated pantry. The spacious living area provides a seamless walkout to the balcony. The private primary bedroom features a large walk-in closet with custom floor-to-ceiling organizers, remote-controlled zebra blinds, and a stylish ensuite with a glass shower enclosure. The second bedroom is generously sized with a double-door closet, while the third room offers flexibility as a bedroom or den. Additional highlights include two 4-piece bathrooms, in-suite laundry, upgraded lighting and hardware throughout, a private locker, and abundant pot lights. The location is ideal-minutes to public transit, schools, shopping, RVH Hospital, Georgian College, Little Lake, and Hwy 400. (id:63626)
Listed by: MARIO LUNARDO, Salesperson, RE/MAX PREMIER INC.

Home facts and features

Price details
List Price
Gross Taxes for 2026
$5,054
Strata Maintenance Fees
$686 Monthly
Home facts
Bedrooms
3
Full Bathrooms
2
Parking Spaces
2
Parking Details
Garage, Underground
Property Type
Apt/Condo
Title
Condo/Strata
Exterior Finish
Stucco
Heating Type
Forced air, Natural gas
Cooling
Central air conditioning
Features
Balcony, Carpet Free, Controlled entry, In suite Laundry, Security system, Storage - Locker
Amenities
Visitor Parking
Appliances
Blinds, Dishwasher, Dryer, Garage door opener remote(s), Refrigerator, Stove, Washer, Water Heater, Window Coverings
Community
Agent details
Primary Agent
MARIO LUNARDO
Primary Broker
RE/MAX PREMIER INC.
Listing details
Days on REW
1 Day
MLS® Number
S13612756
Source
Canadian Real Estate Association

Is this your listing? Help it to stand out.

Mortgage Calculator

Estimated Payments
Purchase Price
Mortgage Total
Down Payment
Amortization
25 Years
Interest Rate
3.99%

Connect with our mortgage partner

REW Money

REW Money

REW Money

Connect with a mortgage expert

The displayed rates are provided as guidance only, are not guaranteed, or are to be considered an approval of credit. Approval will be based solely on your personal situation. You are encouraged to speak with a Mortgage Professional for the most accurate information and to determine your eligibility.

Property Insights

ÉÉC Frère-André
  • Catholic
  • JK - 6
St Joseph's School
  • Catholic
  • 9 - 12
Monsignor Clair School
  • Catholic
  • JK - 8
Maple Grove Public School
  • Public
  • JK - 8
Cundles Heights Public School
  • Public
  • JK - 8
Steele Street Public School
  • Public
  • JK - 8
Terry Fox Elementary School
  • Public
  • JK - 8
Sevenoaks Academy
  • Private
  • JK - 8
Barrie North Collegiate
  • Public
  • 9 - 12
Oakley Park Public School
  • Public
  • JK - 8
School catchments and distances are intended to be used as reference only. To verify enrolment eligibility for a property, contact the school directly.Report Incorrect Info
Listing data is subject to copyright, disclaimer, and additional requirements from the data provider. See our Terms of Use for terms applicable to this listing. Listing data was last updated on 2026-07-28.

