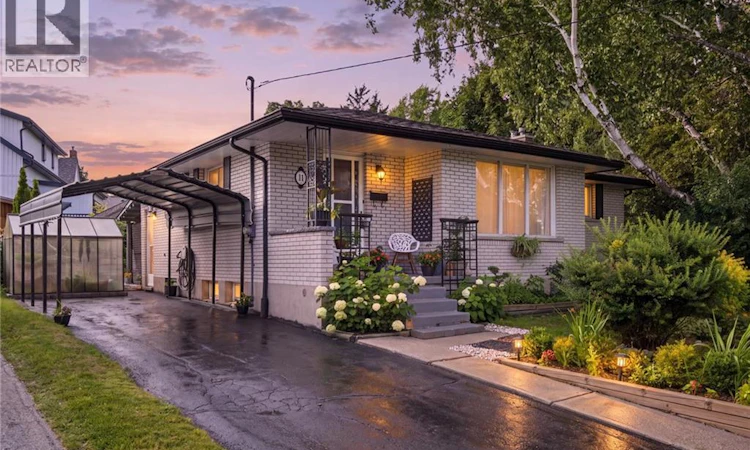
For Sale: 11 Summit Crescent, Guelph, ON - REW
Boost your listing
Listing featured. Your listing will be featured on REW.
View featured placement
$849,500
3 bd 2 ba 1893 sf House
11 Summit Crescent
Street ViewDirections

11 Summit CrescentGuelph, ON, N1H 1S2

Exhibition Park
  • 3 Bed
  • 2 Bath
  • 1893 Sqft
  • House

About this home

Welcome to 11 Summit Crescent, a charming 3-bedroom, 2-bathroom bungalow nestled on an impressive 170-foot frontage in Guelph’s highly sought-after Exhibition Park neighbourhood. Set on a quiet, tree-lined side street, this well-maintained home offers a perfect blend of comfort, functionality, and outdoor serenity. The main floor features a bright and inviting layout, highlighted by a spacious living room with beautiful hardwood flooring. The updated kitchen (2022) is both stylish and practical, complete with modern cabinetry and sleek quartz countertops, ideal for everyday living and entertaining alike. Three well-proportioned bedrooms and a full bathroom complete this level, offering convenient one-level living. Downstairs, the fully finished basement expands your living space with a large recreation room anchored by a cozy gas fireplace and a dry bar, perfect for relaxing or hosting guests. A standout feature is the Wellington-Dufferin-Guelph Public Health Unit approved kitchen, making this space ideal for a home-based catering business or additional food prep area. A second full bathroom adds further functionality. Step outside to your private backyard retreat, enclosed by mature trees that provide exceptional privacy. Enjoy summer evenings on the intimate back patio, newly covered with a durable steel roof (2025). The property is beautifully landscaped with low-maintenance perennial gardens, and a charming 6’ x 8’ greenhouse allows for homegrown vegetables from May through October. Additional updates include a new chimney (2025), adding peace of mind for future homeowners. Located just steps from Exhibition Park, scenic walking and cycling trails, and within walking distance to Victory Public School, Our Lady of Lourdes Catholic High School, and Guelph Collegiate, this home offers an unbeatable lifestyle in one of Guelph’s most desirable communities. A rare opportunity to own a thoughtfully updated bungalow on an oversized lot in a prime location. (id:63626)
Listed by: Mica Sadler, Salesperson, EXP REALTY OF CANADA INC.

Home facts and features

Price details
List Price
Gross Taxes for 2026
$6,142
Home facts
Bedrooms
3
Full Bathrooms
2
Parking Spaces
2
Property Type
House
Depth
Frontage
171.0 feet
Year Built
Built in 1967 (59 yrs old)
Title
Freehold
Style
Bungalow
Exterior Finish
Brick
Heating Type
Forced air, Natural gas
Cooling
Central air conditioning
Basement Details
Finished, Full
Features
Paved driveway, Private Yard, Southern exposure
Appliances
Dishwasher, Dryer, Microwave, Refrigerator, Stove, Washer, Water softener, Window Coverings
Community
Agent details
Primary Agent
Mica Sadler
Primary Broker
EXP REALTY OF CANADA INC.
Secondary Agent
Jill Sadler
Secondary Broker
EXP REALTY
Tertiary Agent
Hayley Wallwork
Tertiary Broker
EXP REALTY
Listing details
Days on REW
1 Day
MLS® Number
40849199
Source
Canadian Real Estate Association

Is this your listing? Help it to stand out.

Mortgage Calculator

Estimated Payments
Purchase Price
Mortgage Total
Down Payment
Amortization
25 Years
Interest Rate
3.99%

Connect with our mortgage partner

REW Money

REW Money

REW Money

Connect with a mortgage expert

The displayed rates are provided as guidance only, are not guaranteed, or are to be considered an approval of credit. Approval will be based solely on your personal situation. You are encouraged to speak with a Mortgage Professional for the most accurate information and to determine your eligibility.

Property Insights

Our Lady of Lourdes Catholic School
  • Catholic
  • 9 - 12
Victory Public School
  • Public
  • JK - 6
Avalon Children Residence School
  • Public
  • K - 8
June Avenue Public School
  • Public
  • JK - 6
Guelph Collegiate Vocational Institute
  • Public
  • 9 - 12
Willow Road Public School
  • Public
  • JK - 8
Royal City Baptist Academy
  • Private
  • K - 12
Central Public School
  • Public
  • JK - 6
St Joseph School
  • Catholic
  • JK - 8
Paisley Road Public School
  • Public
  • JK - 6
School catchments and distances are intended to be used as reference only. To verify enrolment eligibility for a property, contact the school directly.Report Incorrect Info
Listing data is subject to copyright, disclaimer, and additional requirements from the data provider. See our Terms of Use for terms applicable to this listing. Listing data was last updated on 2026-07-27.

