For Sale: 11 Second Street, New Tecumseth, ON - REW
Boost your listing
Listing featured. Your listing will be featured on REW.
View featured placement
$769,000
3 bd 2 ba 1500 - 2000 sf House
11 Second Street
Street ViewDirections

11 Second StreetNew Tecumseth, ON, L0G 1A0

Beeton
  • 3 Bed
  • 2 Bath
  • 1500 - 2000 Sqft
  • House

About this home

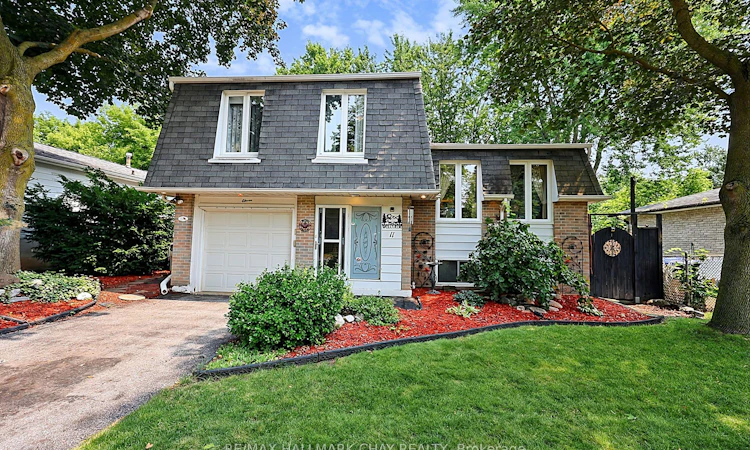
Welcome to this lovingly maintained, original-owner home, ideally situated on a quiet dead-end street in a mature, tree-lined neighbourhood in Beeton, Ontario. Offering three bedrooms, two bathrooms and a versatile four-level side-split layout, this solid family home presents an excellent opportunity for first-time buyers, growing families, downsizers or anyone looking to make a well-cared-for home their own.The multi-level design creates comfortable separation between the principal living areas, bedrooms and additional flex space, making it easy to accommodate family life, a home office, hobbies or visiting guests. Hardwood flooring adds warmth and character, with original hardwood also preserved beneath the existing carpeting.Several important updates have already been completed, including a new furnace, newer windows and a newer oven, helping to provide peace of mind while allowing the next owners to update the home over time to suit their own style.Outside, the backyard is a true highlight. A spacious multi-zone deck offers separate areas for outdoor dining, entertaining, relaxing and enjoying a little quiet privacy, all while maintaining plenty of usable yard space. The attached single-car garage with an automatic opener provides convenient parking, storage and everyday functionality. Located within easy reach of local schools, parks, a dog park, shopping and other everyday amenities, this established Beeton neighbourhood offers a welcoming, walkable setting without sacrificing the peace and privacy of a low-traffic street. Proudly cared for by its original owners, this charming Beeton side split offers a solid foundation, flexible living space and plenty of long-term potential. Move in, settle comfortably and bring your own vision to a home that has been genuinely loved and maintained over the years.
Listed by: Cheryl Cheslea, Salesperson, RE/MAX HALLMARK CHAY REALTY

Home facts and features

Price details
List Price
Gross Taxes for 2025
$3,726
Home facts
Bedrooms
3
Full Bathrooms
2
Parking Spaces
3
Parking Details
Private
Property Type
House
Lot Size
56 ft x 127 ft (7173 ft²)
Depth
127.21
Frontage
56.39
Year Built
51 - 99 yrs old
Exterior Finish
Brick
Heating Type
Forced Air, Gas
Cooling
Central Air
Basement Details
Finished, Full
Features
Deck, Landscaped, Privacy
Community
Agent details
Primary Agent
Cheryl Cheslea
Primary Broker
RE/MAX HALLMARK CHAY REALTY
Listing details
Days on REW
2 Days
MLS® Number
N13620872
Source
Toronto Real Estate Board
Is this your listing? Help it to stand out.

Mortgage Calculator

Estimated Payments
Purchase Price
Mortgage Total
Down Payment
Amortization
25 Years
Interest Rate
3.99%

Connect with our mortgage partner

REW Money

REW Money

REW Money

Connect with a mortgage expert

The displayed rates are provided as guidance only, are not guaranteed, or are to be considered an approval of credit. Approval will be based solely on your personal situation. You are encouraged to speak with a Mortgage Professional for the most accurate information and to determine your eligibility.

Property Insights

Monsignor J E Ronan Catholic School
  • Catholic
  • JK - 8
Tecumseth Beeton Elementary School
  • Public
  • JK - 8
Tecumseth South Central School
  • Public
  • JK - 8
School catchments and distances are intended to be used as reference only. To verify enrolment eligibility for a property, contact the school directly.Report Incorrect Info
Listing data is subject to copyright, disclaimer, and additional requirements from the data provider. See our Terms of Use for terms applicable to this listing. Listing data was last updated on 2026-08-01.
We use cookies and other technologies for functionality, security, and to provide you with a personalized experience on our online services. By continuing to use our online services, you agree to our Privacy Policy and Terms of Use. For information on how to adjust your privacy settings, visit our Cookie Policy.
Dismiss






