For Sale: 11 Rodeo Drive, Kawartha Lakes, ON - REW
Boost your listing
Listing featured. Your listing will be featured on REW.
View featured placement
$2,200,000
4 bd 3 ba 2000 - 2500 sf House

11 Rodeo DriveKawartha Lakes, ON, K0M 1G0

Rural Fenelon
  • 4 Bed
  • 3 Bath
  • 2000 - 2500 Sqft
  • House

About this home

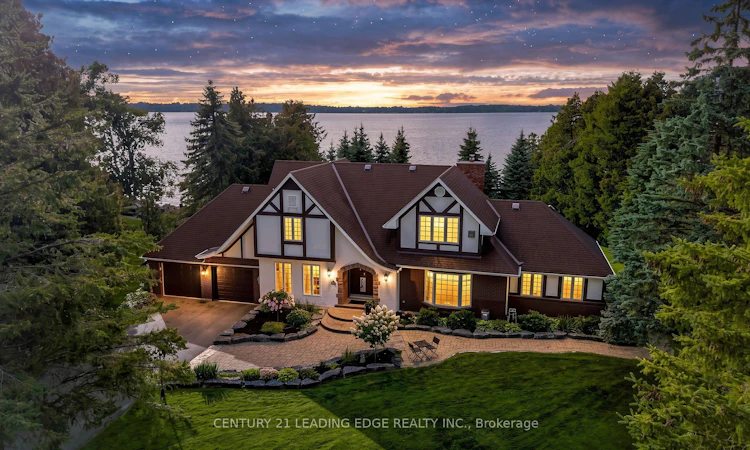
Modern Balsam Lake Retreat with Unforgettable Western Sunsets!Welcome to your year-round escape on beautiful Balsam Lake, where modern comfort, natural beauty and exceptional waterfront living come together. This impressive four-bedroom lake house enjoys 100 feet of weed-free waterfront, a level lot and spectacular western views that create the perfect setting for breathtaking sunsets.Designed for both relaxed family living and effortless entertaining, the home features a thoughtfully updated interior with a renovated kitchen and bathrooms, complemented by a bright, modern aesthetic and inviting principal living spaces. A highly desirable main-level primary bedroom offers comfort and convenience, while three additional bedrooms provide plenty of space for family and guests.Step outside and discover a private waterfront oasis. The large deck with gazebo is ideal for morning coffee, afternoon gatherings and sunset dinners overlooking the lake. A dedicated covered spa building creates a luxurious retreat for year-round relaxation, while beautifully landscaped gardens add colour, privacy and character throughout the property.The level lot and clean, weed-free shoreline make enjoying the water easy, whether you're swimming, boating, fishing or simply relaxing by the lake. With four-season access and a home designed for year-round enjoyment, this is far more than a cottage-it's a place to make lasting memories in every season.A rare opportunity to own a modern, turnkey lake house on one of Ontario's most sought-after lakes, with western sunsets, exceptional waterfront and all the comforts of home.
Listed by: Jason Thomas Britton, Salesperson, CENTURY 21 LEADING EDGE REALTY INC.

Home facts and features

Price details
List Price
Gross Taxes for 2026
$14,064
Home facts
Bedrooms
4
Full Bathrooms
3
Parking Spaces
19
Parking Details
Private Double
Property Type
House
Lot Size
205 ft x 332 ft (1.56 acres)
Depth
332.0
Frontage
205.0
Exterior Finish
Brick, Stucco (Plaster)
Heating Type
Forced Air, Ground Source
Cooling
Central Air
Basement Details
Full, Finished
Features
Beach, Cul de Sac/Dead End, Deck, Electric Car Charger, Lake/Pond, Lawn Sprinkler System, Level, Privacy, Recreational Area, Waterfront, Year Round Living
Community
Agent details
Primary Agent
Primary Broker
CENTURY 21 LEADING EDGE REALTY INC.
Listing details
Days on REW
1 Day
MLS® Number
X13755240
Source
Toronto Real Estate Board
Is this your listing? Help it to stand out.

Mortgage Calculator

Estimated Payments
Purchase Price
Mortgage Total
Down Payment
Amortization
25 Years
Interest Rate
3.99%

Connect with our mortgage partner

REW Money

REW Money

REW Money

Connect with a mortgage expert

The displayed rates are provided as guidance only, are not guaranteed, or are to be considered an approval of credit. Approval will be based solely on your personal situation. You are encouraged to speak with a Mortgage Professional for the most accurate information and to determine your eligibility.

Property Insights

École Primaire Onslow (Onslow)
  • n/a
  • -
  • In Catchment
École De La Vallée-Des-Voyageurs (Sainte-Marie)
  • n/a
  • -
  • In Catchment
École De La Vallée-Des-Voyageurs (Notre-Dame-De-La-Joie)
  • n/a
  • -
  • In Catchment
École Au Coeur-Des-Collines (Sainte-Cécile)
  • n/a
  • -
  • In Catchment
École Secondaire Des Lacs
  • n/a
  • -
  • In Catchment
École Au Coeur-Des-Collines (La Pêche)
  • n/a
  • -
  • In Catchment
École Des Tournesols (Tournesols, Des)
  • n/a
  • -
  • In Catchment
École Internationale Du Village (Limoges)
  • n/a
  • -
  • In Catchment
École Internationale Du Village (Saint-Paul)
  • n/a
  • -
  • In Catchment
École Lord Aylmer (Lord Aylmer Senior Campus)
  • n/a
  • -
  • In Catchment
School catchments and distances are intended to be used as reference only. To verify enrolment eligibility for a property, contact the school directly.Report Incorrect Info
Listing data is subject to copyright, disclaimer, and additional requirements from the data provider. See our Terms of Use for terms applicable to this listing. Listing data was last updated on 2026-09-08.
We use cookies and other technologies for functionality, security, and to provide you with a personalized experience on our online services. By continuing to use our online services, you agree to our Privacy Policy and Terms of Use. For information on how to adjust your privacy settings, visit our Cookie Policy.
Dismiss






