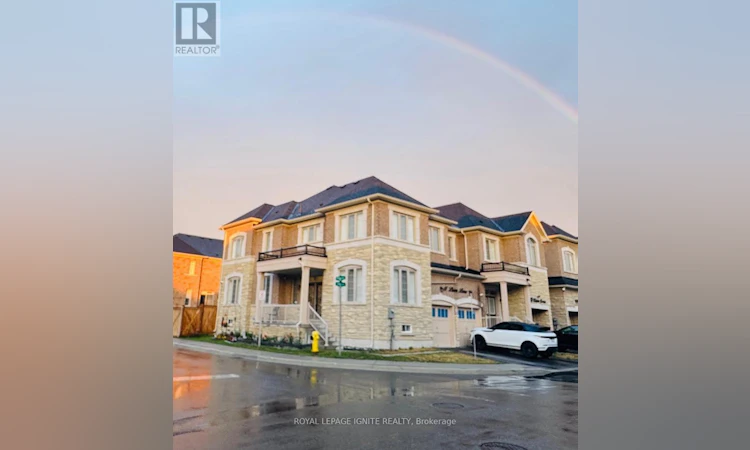
For Sale: 11 Liam Lane, Markham, ON - REW
Boost your listing
Listing featured. Your listing will be featured on REW.
View featured placement
$1,249,000
4 bd 4 ba 2500 - 2999 sf House

11 Liam LaneMarkham, ON, L3S 0E8

Cedarwood
  • 4 Bed
  • 4 Bath
  • 2500 - 2999 Sqft
  • House

About this home

A rare TWO primary bedroom, 2,700 sq ft Semi on a corner lot bigger than detached homes in Markham! Welcome to this beautiful 4 bedroom, 3 full bathrooms plus the powder room semi detached home, located on a prestigious, oversized corner lot in the Cedarwood community. This 2022 built home offers modern, carpet free living across an expansive layout that rivals and exceeds the footprint of many nearby detached properties. Filled with abundant natural light, the bright, open concept main floor features solid wood California shutters. The layout is highly functional, offering a spacious living and dining area for formal hosting. The kitchen includes stainless steel appliances and opens directly into the family room. This open concept design keeps the family connected and overlooks the private, fully fenced backyard. A main floor laundry room integrated with a mudroom area adds everyday convenience and organization. Upstairs, four spacious bedrooms provide comfort and privacy for the entire family, serviced by three full washrooms. The layout features two primary bedrooms with their own private ensuites. The main primary suite boasts a 5 piece bathroom and a large walk-in closet, while the second primary bedroom includes a private 4 piece bathroom. The remaining two bedrooms share a separate 4 piece washroom. Need even more space? The open basement offers endless possibilities to create a recreation room, home gym, or an in-law suite tailored to your needs. Beautifully maintained and loaded with upgrades, this home is ideally located near top rated schools including USCA Academy International Private School, Markham Gateway PS, and Ellen Fairclough PS. Major retailers like Costco, Walmart, Canadian Tire, Home Depot, and all major banks are just minutes away. Don't miss the opportunity to make this rare, detached sized gem your own! (id:63626)
Listed by: BOB COOMARASWAMY, Salesperson, ROYAL LEPAGE IGNITE REALTY, BROKERGE

Home facts and features

Price details
List Price
Gross Taxes for 2026
$5,500
Strata Maintenance Fees
$145 Monthly
Home facts
Bedrooms
4
Full Bathrooms
3
Partial Bathrooms
1
Parking Spaces
2
Parking Details
Garage
Property Type
House
Depth
90.6 feet
Frontage
46.1 feet
Title
Freehold
Exterior Finish
Brick
Heating Type
Forced air, Natural gas
Cooling
Central air conditioning
Basement Details
Unfinished, Full
Features
Carpet Free
Appliances
Dishwasher, Dryer, Refrigerator, Stove, Washer, Water softener
Community
Agent details
Primary Agent
BOB COOMARASWAMY
Primary Broker
ROYAL LEPAGE IGNITE REALTY, BROKERGE
Listing details
Days on REW
1 Day
MLS® Number
N13762364
Source
Canadian Real Estate Association

Is this your listing? Help it to stand out.

Mortgage Calculator

Estimated Payments
Purchase Price
Mortgage Total
Down Payment
Amortization
25 Years
Interest Rate
3.99%

Connect with our mortgage partner

REW Money

REW Money

REW Money

Connect with a mortgage expert

The displayed rates are provided as guidance only, are not guaranteed, or are to be considered an approval of credit. Approval will be based solely on your personal situation. You are encouraged to speak with a Mortgage Professional for the most accurate information and to determine your eligibility.

Property Insights

Cedarwood Public School
  • Public
  • JK - 8
Boxwood Public School
  • Public
  • JK - 8
Ellen Fairclough Public School
  • Public
  • JK - 8
Sir Richard W Scott Catholic Elementary School
  • Catholic
  • JK - 8
Markham Gateway Public School
  • Public
  • JK - 8
Parkland Public School
  • Public
  • JK - 8
David Suzuki Public School
  • Public
  • JK - 8
ISM Elementary School
  • Private
  • JK - 8
Middlefield Collegiate
  • Public
  • 9 - 12
Legacy Public School
  • Public
  • JK - 8
School catchments and distances are intended to be used as reference only. To verify enrolment eligibility for a property, contact the school directly.Report Incorrect Info
Listing data is subject to copyright, disclaimer, and additional requirements from the data provider. See our Terms of Use for terms applicable to this listing. Listing data was last updated on 2026-09-09.
We use cookies and other technologies for functionality, security, and to provide you with a personalized experience on our online services. By continuing to use our online services, you agree to our Privacy Policy and Terms of Use. For information on how to adjust your privacy settings, visit our Cookie Policy.
Dismiss

