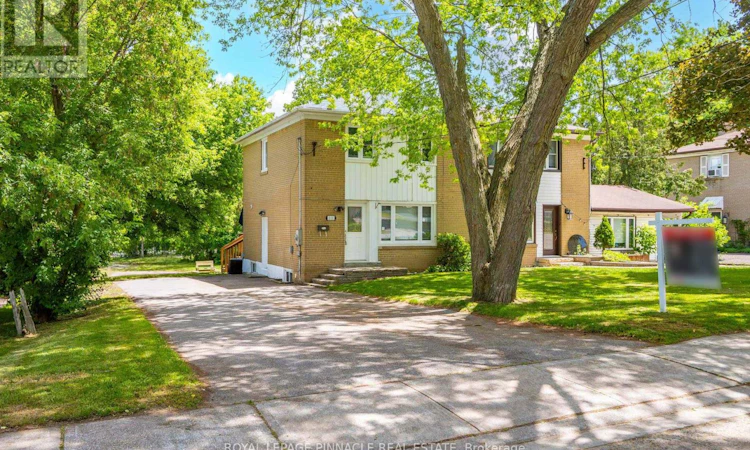
For Sale: 11 Elizabeth Street, Markham, ON - REW
Boost your listing
Listing featured. Your listing will be featured on REW.
View featured placement
$829,888
4 bd 2 ba 1100 - 1499 sf House

11 Elizabeth StreetMarkham, ON, L3P 2B3

Old Markham Village
  • 4 Bed
  • 2 Bath
  • 1100 - 1499 Sqft
  • House

About this home

Welcome to 11 Elizabeth Street in the heart of Markham! This beautifully maintained and thoughtfully updated home offers 3+1 bedrooms, 2 full bathrooms, and a versatile layout ideal for families, multi-generational living, or savvy investors.The bright and inviting main floor features spacious principal rooms, updated flooring, and large windows that fill the home with natural light. The finished lower level has been tastefully renovated and includes an additional bedroom, updated flooring, new baseboards, modern light fixtures, and refreshed bathroom vanities, creating the perfect space for extended family, guests, a home office, or additional living and entertainment areas.Enjoy added peace of mind with extensive upgrades completed in 2023, including a new roof, new windows, updated appliances, and new main-floor flooring. These improvements enhance both the home's aesthetic appeal and energy efficiency while minimizing future maintenance costs.Situated in a highly desirable and established Markham neighbourhood, this home is conveniently located close to top-rated schools, parks, shopping, dining, public transit, and major commuter routes. Combining comfort, functionality, and an unbeatable location, this move-in-ready property offers exceptional value and long-term potential.A fantastic opportunity to own an updated home in one of Markham's most sought-after communities-don't miss it! (id:63626)
Listed by: FAIZ TAHIR, Salesperson, ROYAL LEPAGE PINNACLE REAL ESTATE

Home facts and features

Price details
List Price
Gross Taxes for 2026
$4,194
Home facts
Bedrooms
4
Full Bathrooms
2
Parking Spaces
6
Parking Details
No Garage
Property Type
House
Depth
170 feet
Frontage
44.6 feet
Title
Freehold
Exterior Finish
Brick, Aluminum siding
Heating Type
Forced air, Natural gas
Cooling
Central air conditioning
Basement Details
Separate entrance,
Features
Carpet Free
Appliances
Dryer, Washer, Water Heater, Window Coverings
Community
Agent details
Primary Agent
FAIZ TAHIR
Primary Broker
ROYAL LEPAGE PINNACLE REAL ESTATE
Listing details
Days on REW
34 Days
Property Views
23
MLS® Number
N13457444
Source
Canadian Real Estate Association

Is this your listing? Help it to stand out.

Mortgage Calculator

Estimated Payments
Purchase Price
Mortgage Total
Down Payment
Amortization
25 Years
Interest Rate
3.99%

Connect with our mortgage partner

REW Money

REW Money

REW Money

Connect with a mortgage expert

The displayed rates are provided as guidance only, are not guaranteed, or are to be considered an approval of credit. Approval will be based solely on your personal situation. You are encouraged to speak with a Mortgage Professional for the most accurate information and to determine your eligibility.

Property Insights

St Brother André Catholic High School
  • Catholic
  • 9 - 12
E T Crowle Public School
  • Public
  • JK - 8
St Kateri Tekakwitha Catholic Elementary School
  • Catholic
  • JK - 8
Wismer Public School
  • Public
  • JK - 8
Franklin Street Public School
  • Public
  • JK - 8
Mount Joy Public School
  • Public
  • JK - 8
Bur Oak Secondary School
  • Public
  • 9 - 12
St Julia Billiart Catholic Elementary School
  • Catholic
  • JK - 8
Markham District School
  • Public
  • 9 - 12
Reesor Park Public School
  • Public
  • JK - 8
School catchments and distances are intended to be used as reference only. To verify enrolment eligibility for a property, contact the school directly.Report Incorrect Info
Listing data is subject to copyright, disclaimer, and additional requirements from the data provider. See our Terms of Use for terms applicable to this listing. Listing data was last updated on 2026-07-20.

