For Sale: 11 Edgewood Road, Loyalist, ON - REW
Boost your listing
Listing featured. Your listing will be featured on REW.
View featured placement
$849,900
5 bd • 2 ba • 1500 - 1999 sf • House

11 Edgewood RoadLoyalist, ON, K0H 1G0

  • 5 Bed
  • 2 Bath
  • 1500 - 1999 Sqft
  • House

About this home

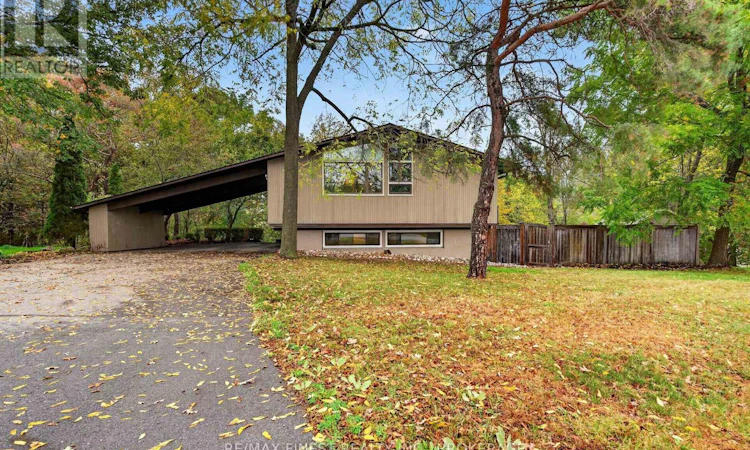
Welcome to 11 Edgewood Road, a Deck House-style home nestled on a beautifully treed lot in the sought-after Harewood Park. Built in 1967, this custom mid-century modern home showcases timeless post-and-beam architecture, soaring ceilings, exposed wood beams and expansive gable windows that fill the interior with natural light. The open-concept main level combines warm wood accents and hardwood flooring with an updated custom kitchen, generous living and dining areas, and a natural gas fireplace. 3 bedrooms and a renovated full bathroom with heated floors and a custom glass shower complete this level. Freshly painted throughout, the home also features four newly replaced windows (2026) overlooking the deck and outdoor space. The fully finished walkout lower level provides additional living space with luxury vinyl plank flooring, 2 bedrooms, an updated full bathroom, and spacious recreation area. Outside, relax in your own private retreat with an in-ground pool with natural gas heater and new pump (2026), patio, built-in firepit and mature trees, all backing onto a wooded waterfront park. Harewood Park residents enjoy access to two private Lake Ontario waterfront parks, offering a sandy beach, swimming, boat dockage and over 5kms of scenic walking trails on land trust at the end of the road. A rare opportunity to experience the architectural character of a mid-century modern home, exceptional outdoor living and a lakeside lifestyle just minutes from Kingston. (id:63626)
Listed by: MARY MURPHY, Salesperson, RE/MAX FINEST REALTY INC., BROKERAGE

Home facts and features

Price details
List Price
Gross Taxes for 2026
$6,880
Home facts
Bedrooms
5
Full Bathrooms
2
Parking Spaces
6
Parking Details
Carport, Covered, Garage
Property Type
House
Lot Size
130 ft x 103 ft (13495 ft²)
Depth
103.1 feet
Frontage
130.1 feet
Title
Freehold
Style
Bungalow
Exterior Finish
Wood
Heating Type
Heat Pump, Radiant heat, Natural gas
Cooling
Wall unit
Pool
In Ground Pool
Basement Details
Finished, Full, Walk out, ,
Features
Carpet Free, Fireplace(s), Irregular lot size, Wooded area
Appliances
Dishwasher, Dryer, Microwave, Oven - Built-In, Refrigerator, Stove, Washer, Water Heater - Tankless
Agent details
Primary Agent
MARY MURPHY
Primary Broker
RE/MAX FINEST REALTY INC., BROKERAGE
Listing details
Days on REW
1 Day
MLS® Number
X14088120
Source
Canadian Real Estate Association
Board
Kingston & Area Real Estate Association

Is this your listing? Help it to stand out.

Mortgage Calculator

provided by REW Digital Ltd
Estimated Payments
Purchase Price
Mortgage Total
Down Payment
Amortization
25 Years
Interest Rate
3.99%

Connect with our mortgage partner

Frank Mortgage

Frank Mortgage

Canada's No Fee Mortgage Marketplace

Online mortgage broker offering quick and simple access to Canada's top lenders – compare rates and complete your mortgage in a secure online environment

Connect with a mortgage expert

The displayed rates are provided as guidance only, are not guaranteed, or are to be considered an approval of credit. Approval will be based solely on your personal situation. You are encouraged to speak with a Mortgage Professional for the most accurate information and to determine your eligibility.

Property Insights

Fairfield Elementary School
  • Public
  • JK - 8
Our Lady of Mount Carmel Catholic School
  • Catholic
  • JK - 8
AmherstView Public School
  • Public
  • JK - 8
School catchments and distances are intended to be used as reference only. To verify enrolment eligibility for a property, contact the school directly.Report Incorrect Info
Listing data is subject to copyright, disclaimer, and additional requirements from the data provider. See our Terms of Use for terms applicable to this listing. Listing data was last updated on 2026-10-16.
We use cookies and other technologies for functionality, security, and to provide you with a personalized experience on our online services. By continuing to use our online services, you agree to our Privacy Policy and Terms of Use. For information on how to adjust your privacy settings, visit our Cookie Policy.
Dismiss

