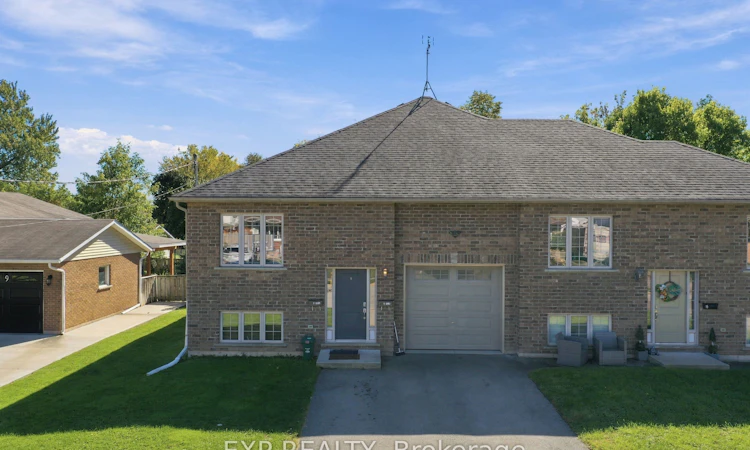
For Sale: 11 Donald Avenue, Welland, ON - REW
Boost your listing
Listing featured. Your listing will be featured on REW.
View featured placement
$589,900
4 + 3 bd • 4 ba • 1100 - 1500 sf • House

11 Donald AvenueWelland, ON, L3C 3S9

  • 4 + 3 Bed
  • 4 Bath
  • 1100 - 1500 Sqft
  • House

About this home

AN EXCEPTIONAL INVESTMENT OR MULTI-GENERATIONAL OPPORTUNITY IN NORTH WELLAND AND THIS ONE CHECKS EVERY BOX. Perfectly located steps from Niagara College, public transit, major shopping, top-rated schools, parks, and just minutes from Hwy 406, this impressive 11 years old semi-detached Bungalow Raised is the rare property that truly does it all. With 7 spacious bedrooms, 4 full bathrooms, 2 full kitchens, and 2 completely independent living areas, TWO SEPARATED HYDRO METTERS, the possibilities are endless, house a multi-generational family, or add a solid income property to your portfolio. The upper level welcomes you with a bright, sun-filled layout featuring 4 generous bedrooms, 2 full bathrooms, in-unit laundry, and good backyard; perfect for entertaining, kids, or pets.The fully finished lower level is equally impressive, with its own separate entrance, large windows that flood the space with natural light, 3 additional bedrooms, 2 full bathrooms, a second complete kitchen, and separate laundry. This is not a basic basement it's a full, independent living space with its own identity. Parking for up to 5 vehicles with a single attached garage and double private driveway. Move-in ready. Income potential from day one. Flexibility to suit your lifestyle and your goals. Properties like this don't come around often, and when they do, they don't last. Don't miss your chance to own one of Welland's most versatile and well-located homes. SHOWINGS: the upper level (vacant) layout mirrors the lower level with only minor variations and is available for same-day showing. If the Buyer wishes to view both levels, minimum 24 hours' notice is required out of courtesy to the existing tenants.
Listed by: Freddy Pinto, Salesperson, EXP REALTY

Home facts and features

Price details
List Price
Gross Taxes for 2026
$5,039
Home facts
Bedrooms
4 + 3
Full Bathrooms
4
Parking Spaces
5
Parking Details
Private Double
Property Type
House
Lot Size
35 ft x 100 ft (3575 ft²)
Depth
100.25
Frontage
35.67
Year Built
6 - 15 yrs old
Exterior Finish
Brick Front
Heating Type
Forced Air, Gas
Cooling
Central Air
Basement Details
Separate Entrance, Finished, Full
Agent details
Primary Agent
Freddy Pinto
Primary Broker
EXP REALTY
Listing details
Days on REW
1 Day
MLS® Number
X13864978
Source
Toronto Real Estate Board
Is this your listing? Help it to stand out.

Mortgage Calculator

Estimated Payments
Purchase Price
Mortgage Total
Down Payment
Amortization
25 Years
Interest Rate
3.99%

Connect with our mortgage partner

Frank Mortgage

Frank Mortgage

Canada's No Fee Mortgage Marketplace

Online mortgage broker offering quick and simple access to Canada's top lenders – compare rates and complete your mortgage in a secure online environment

Connect with a mortgage expert

The displayed rates are provided as guidance only, are not guaranteed, or are to be considered an approval of credit. Approval will be based solely on your personal situation. You are encouraged to speak with a Mortgage Professional for the most accurate information and to determine your eligibility.

Property Insights

Father Patrick H. Fogarty School
  • Catholic
  • 9 - 12
Centennial Secondary School
  • Public
  • 9 - 12
Gordon Public School
  • Public
  • JK - 8
ÉÉC du Sacré-Coeur-Welland
  • Catholic
  • JK - 8
Holy Name Catholic Elementary School
  • Catholic
  • JK - 8
Fitch Street Public School
  • Public
  • JK - 8
Glendale Public School
  • Public
  • JK - 8
Alexander Kuska KSG Catholic Elementary School
  • Catholic
  • JK - 8
Ross Public School
  • Public
  • JK - 8
É Élém Nouvel Horizon
  • Public
  • JK - 6
School catchments and distances are intended to be used as reference only. To verify enrolment eligibility for a property, contact the school directly.Report Incorrect Info
Listing data is subject to copyright, disclaimer, and additional requirements from the data provider. See our Terms of Use for terms applicable to this listing. Listing data was last updated on 2026-10-05.
We use cookies and other technologies for functionality, security, and to provide you with a personalized experience on our online services. By continuing to use our online services, you agree to our Privacy Policy and Terms of Use. For information on how to adjust your privacy settings, visit our Cookie Policy.
Dismiss

