For Sale: 11 Cobbler Crescent, Markham, ON - REW
Boost your listing
Listing featured. Your listing will be featured on REW.
View featured placement
$1,500,000
4 bd • 4 ba • 2500 - 3000 sf • House
11 Cobbler Crescent
Street ViewDirections

11 Cobbler CrescentMarkham, ON, L3P 6P2

Raymerville
  • 4 Bed
  • 4 Bath
  • 2500 - 3000 Sqft
  • House

About this home

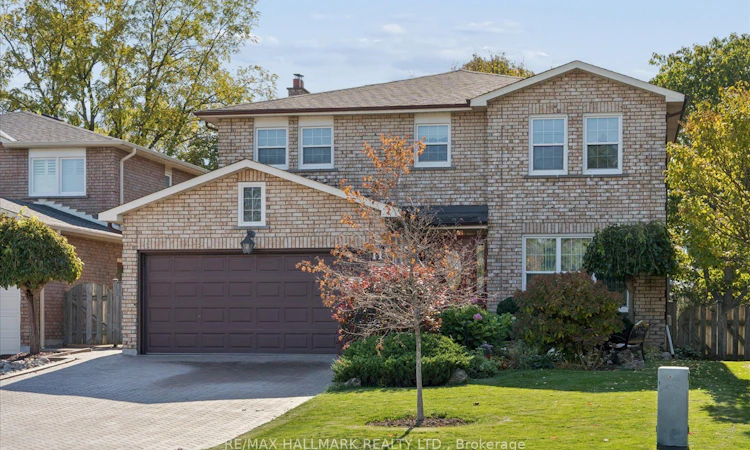
Welcome to 11 Cobbler Crescent, a wonderful family home nestled in the heart of Markham's established Raymerville neighbourhood! Offering 2,584 sq. ft. of above-grade living space, this spacious 4 bedroom, 4 bathroom home sits on an exceptionally deep, beautifully landscaped lot filled with mature trees, colourful gardens, and room to enjoy the outdoors. Inside, a sweeping curved staircase welcomes you, while the traditional layout offers generous living and dining areas, a cozy family room with gas fireplace, and a bright, south-facing kitchen with breakfast area and walkout to an impressive 10' x 34' deck with retractable awning overlooking the backyard. Upstairs, you'll find four bedrooms, including a spacious primary retreat with ensuite, plus a versatile sitting area. The finished walkout basement adds even more living space, featuring a recreation room with a charming brick wood fireplace, wet bar with sink, an additional bathroom, workshop areas and plenty of storage, and a cold storage/cantina. Step outside to the expansive, fully fenced backyard, where mature trees, established gardens, a brick patio, raised gardens and garden shed create a peaceful outdoor setting that's increasingly hard to find. Additional highlights include hardwood flooring, main-floor laundry, an interlock driveway, double-car garage, owned tankless water heater, and numerous updates over the years. Pet Free! Smoke Free! Just minutes from parks, schools, Markville Shopping Centre, Main Street Markham, public transit, and the GO train, this is a home that offers the space, comfort, and convenience to grow into and enjoy for years to come. A special property with a lot to love, ready for its next chapter!
Listed by: Ralph Ciancio, Broker, RE/MAX HALLMARK REALTY LTD.

Home facts and features

Price details
List Price
Gross Taxes for 2025
$6,933
Home facts
Bedrooms
4
Full Bathrooms
4
Parking Spaces
6
Parking Details
Private Double
Property Type
House
Lot Size
46 ft x 183 ft (8478 ft²)
Depth
183.72
Frontage
46.15
Exterior Finish
Brick
Heating Type
Forced Air, Gas
Cooling
Central Air
Basement Details
Full, Finished, Walk-Out
Features
Park, Public Transit, School, Wooded/Treed
Community
Agent details
Primary Agent
Primary Broker
RE/MAX HALLMARK REALTY LTD.
Listing details
Days on REW
1 Day
MLS® Number
N14159160
Source
Toronto Real Estate Board
Is this your listing? Help it to stand out.

Mortgage Calculator

provided by REW Digital Ltd
Estimated Payments
Purchase Price
Mortgage Total
Down Payment
Amortization
25 Years
Interest Rate
3.99%

Connect with our mortgage partner

Frank Mortgage

Frank Mortgage

Canada's No Fee Mortgage Marketplace

Online mortgage broker offering quick and simple access to Canada's top lenders – compare rates and complete your mortgage in a secure online environment

Connect with a mortgage expert

The displayed rates are provided as guidance only, are not guaranteed, or are to be considered an approval of credit. Approval will be based solely on your personal situation. You are encouraged to speak with a Mortgage Professional for the most accurate information and to determine your eligibility.

Property Insights

E T Crowle Public School
  • Public
  • JK - 8
St Brother André Catholic High School
  • Catholic
  • 9 - 12
St Edward Catholic Elementary School
  • Catholic
  • JK - 8
Ramer Wood Public School
  • Public
  • JK - 8
Franklin Street Public School
  • Public
  • JK - 8
James Robinson Public School
  • Public
  • JK - 8
Wismer Public School
  • Public
  • JK - 8
Bur Oak Secondary School
  • Public
  • 9 - 12
Fred Varley Public School
  • Public
  • JK - 8
Markham District School
  • Public
  • 9 - 12
School catchments and distances are intended to be used as reference only. To verify enrolment eligibility for a property, contact the school directly.Report Incorrect Info
Listing data is subject to copyright, disclaimer, and additional requirements from the data provider. See our Terms of Use for terms applicable to this listing. Listing data was last updated on 2026-11-06.
We use cookies and other technologies for functionality, security, and to provide you with a personalized experience on our online services. By continuing to use our online services, you agree to our Privacy Policy and Terms of Use. For information on how to adjust your privacy settings, visit our Cookie Policy.
Dismiss