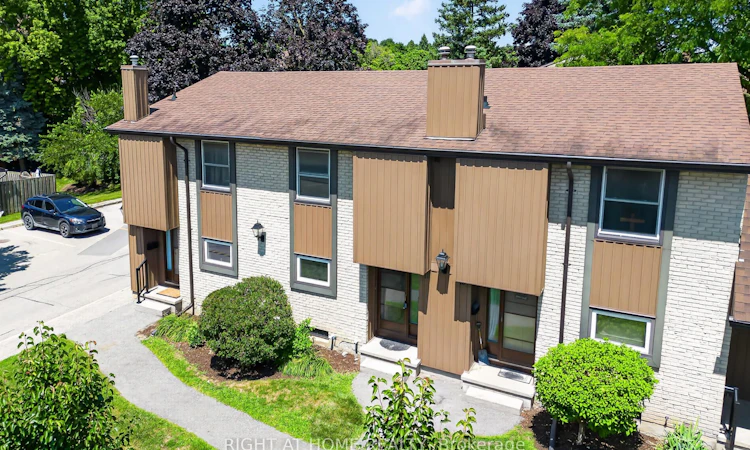
For Sale: 11-215 Glamis Road, Cambridge, ON - REW
Boost your listing
Listing featured. Your listing will be featured on REW.
View featured placement
$389,999
3 bd 2 ba 1000 - 1199 sf Townhouse

11 - 215 Glamis RoadCambridge, ON, N1R 6V8

  • 3 Bed
  • 2 Bath
  • 1000 - 1199 Sqft
  • Townhouse

About this home

Welcome To Unit 11 At 215 Glamis Road, Where Comfort, Potential, And Location Come Together To Create An Incredible Opportunity. Whether You're A First-Time Home Buyer, Downsizer, Or Investor, This Inviting Townhome Offers The Perfect Foundation To Make It Your Own While Enjoying All The Comforts Of Home From Day One. One Of The Standout Features Is The Updated Kitchen Cabinetry, Helping You Avoid One Of The Most Costly And Time-Consuming Renovations A Home Can Require. With This Major Update Already Completed, You Can Move In With Confidence And Gradually Add Your Own Personal Style Throughout The Rest Of The Home At A Pace That Suits You. Situated In A Well-Established, Family-Friendly Neighbourhood, You'll Love Being Close To Excellent Schools, Parks, Walking Trails, Shopping, Restaurants, Public Transit, And Everyday Amenities. Commuters Will Appreciate The Quick Access To Highway 401, Making Travel Throughout Cambridge, Kitchener-Waterloo, And The GTA Both Convenient And Efficient. Cambridge Is One Of Southwestern Ontario's Most Desirable Communities, Celebrated For Its Scenic Grand River, Charming Historic Downtowns, Vibrant Local Shops And Cafés, And Strong Sense Of Community. With An Abundance Of Recreational Opportunities, Community Events, And Green Spaces, It's Easy To See Why So Many People Are Proud To Call Cambridge Home. Whether You're Looking To Get Into The Market, Downsize Without Compromise, Or Invest In A Home With Lasting Potential, Unit 11 At 215 Glamis Road Offers The Opportunity To Create A Space That's Uniquely Yours While Enjoying Everything This Exceptional Community Has To Offer.
Listed by: Bryan Sipec, Salesperson, RIGHT AT HOME REALTY

Home facts and features

Price details
List Price
Gross Taxes for 2026
$2,109
Strata Maintenance Fees
$598
Home facts
Bedrooms
3
Full Bathrooms
2
Parking Spaces
1
Property Type
Townhouse
Exterior Finish
Aluminum Siding, Brick
Heating Type
Forced Air, Gas
Cooling
Central Air
Basement Details
Finished, Full
Features
Ensuite, In Basement
Amenities
Common Elements Included
Agent details
Primary Agent
Bryan Sipec
Primary Broker
RIGHT AT HOME REALTY
Listing details
Days on REW
1 Day
MLS® Number
X13603978
Source
Toronto Real Estate Board
Is this your listing? Help it to stand out.

Mortgage Calculator

Estimated Payments
Purchase Price
Mortgage Total
Down Payment
Amortization
25 Years
Interest Rate
3.99%

Connect with our mortgage partner

REW Money

REW Money

REW Money

Connect with a mortgage expert

The displayed rates are provided as guidance only, are not guaranteed, or are to be considered an approval of credit. Approval will be based solely on your personal situation. You are encouraged to speak with a Mortgage Professional for the most accurate information and to determine your eligibility.

Property Insights

Christ The King Catholic Elementary School
  • Catholic
  • JK - 8
St Margaret Catholic Elementary School
  • Catholic
  • JK - 8
St Benedict Catholic Secondary School
  • Catholic
  • 9 - 12
Elgin Street Public School
  • Public
  • JK - 6
Clemens Mill Public School
  • Public
  • JK - 8
Avenue Road Public School
  • Public
  • JK - 8
St Peter Catholic Elementary School
  • Catholic
  • JK - 8
St. Teresa of Calcutta Catholic Elementary School
  • Catholic
  • JK - 8
Z Beside the Y School
  • Public
  • 7 - 12
Manchester Public School
  • Public
  • JK - 6
School catchments and distances are intended to be used as reference only. To verify enrolment eligibility for a property, contact the school directly.Report Incorrect Info
Listing data is subject to copyright, disclaimer, and additional requirements from the data provider. See our Terms of Use for terms applicable to this listing. Listing data was last updated on 2026-07-24.

