For Sale: 11-101 Green Briar Road, New Tecumseth, ON - REW
Boost your listing
Listing featured. Your listing will be featured on REW.
View featured placement
$529,000
2 bd 3 ba 1000 - 1198 sf Townhouse

11 - 101 Green Briar RoadNew Tecumseth, ON, L9R 1S3

Rural New Tecumseth
  • 2 Bed
  • 3 Bath
  • 1000 - 1198 Sqft
  • Townhouse

About this home

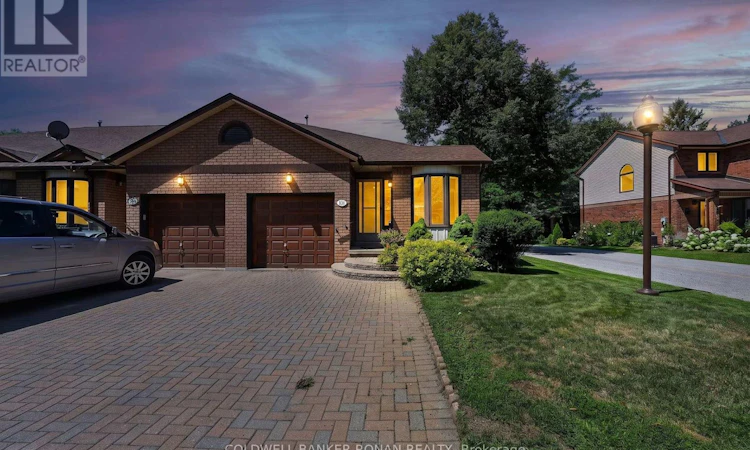
Welcome to Green Briar, one of Alliston's most sought-after adult lifestyle communities, offering a low-maintenance lifestyle surrounded by beautifully maintained grounds, walking trails, golf, and everyday amenities. This well-maintained 1,096 sq. ft. corner-lot end-unit condo townhouse is ideally situated with the Green Briar Community Centre just behind the home, providing exceptional convenience and easy access to community activities. The bright and functional main floor offers comfortable living and entertaining space, featuring a spacious living and dining area, an eat-in kitchen with breakfast nook, a convenient 2-piece powder room, and primary bedroom complete with dual closets and a private 3-piece ensuite. The finished lower level adds approximately 942 sq. ft. of additional living space, offering a generous recreation room, a versatile second bedroom ideal for guests, a home office, or hobby room, a 4-piece bathroom, and a dedicated laundry room. A new furnace installed in 2026 provides added peace of mind. Whether you're looking to downsize, travel more, or simply enjoy an easy-care lifestyle, this home offers the perfect opportunity to embrace your next chapter in one of Alliston's most desirable adult communities. (id:63626)
Listed by: JEFF J. HUMMEL, Salesperson, COLDWELL BANKER RONAN REALTY

Home facts and features

Price details
List Price
Gross Taxes for 2026
$3,141
Strata Maintenance Fees
$540 Monthly
Home facts
Bedrooms
2
Full Bathrooms
2
Partial Bathrooms
1
Parking Spaces
2
Parking Details
Garage, Attached Garage
Property Type
Townhouse
Title
Condo/Strata
Style
Bungalow
Exterior Finish
Brick
Heating Type
Forced air, Natural gas
Cooling
Central air conditioning
Basement Details
Finished,
Features
Balcony, Conservation/green belt, Dry, Fireplace(s), Flat site, In suite Laundry
Appliances
All, Dishwasher, Refrigerator, Stove, Washer, Window Coverings
Community
Agent details
Primary Agent
JEFF J. HUMMEL
Primary Broker
COLDWELL BANKER RONAN REALTY
Secondary Agent
ALYEA HUMMEL
Secondary Broker
COLDWELL BANKER RONAN REALTY
Listing details
Days on REW
1 Day
MLS® Number
N13646602
Source
Canadian Real Estate Association

Is this your listing? Help it to stand out.

Mortgage Calculator

Estimated Payments
Purchase Price
Mortgage Total
Down Payment
Amortization
25 Years
Interest Rate
3.99%

Connect with our mortgage partner

REW Money

REW Money

REW Money

Connect with a mortgage expert

The displayed rates are provided as guidance only, are not guaranteed, or are to be considered an approval of credit. Approval will be based solely on your personal situation. You are encouraged to speak with a Mortgage Professional for the most accurate information and to determine your eligibility.

Property Insights

École Communautaire Ernest-Lang
  • n/a
  • K - 8
  • In Catchment
École Saint-Jacques
  • n/a
  • K - 8
  • In Catchment
Saint Mary's Academy
  • n/a
  • K - 12
  • In Catchment
Carrefour De La Jeunesse
  • n/a
  • K - 8
  • In Catchment
Cité Des Jeunes
  • n/a
  • 9 - 12
  • In Catchment
École Notre-Dame
  • n/a
  • K - 8
  • In Catchment
Cité Des Jeunes A.-M.-Sormany
  • n/a
  • 9 - 12
  • In Catchment
École Régionale Saint-Basile
  • n/a
  • K - 8
  • In Catchment
École Mgr-Matthieu-Mazerolle
  • n/a
  • K - 8
  • In Catchment
École Régionale Sainte-Anne
  • n/a
  • K - 8
  • In Catchment
School catchments and distances are intended to be used as reference only. To verify enrolment eligibility for a property, contact the school directly.Report Incorrect Info
Listing data is subject to copyright, disclaimer, and additional requirements from the data provider. See our Terms of Use for terms applicable to this listing. Listing data was last updated on 2026-08-06.
We use cookies and other technologies for functionality, security, and to provide you with a personalized experience on our online services. By continuing to use our online services, you agree to our Privacy Policy and Terms of Use. For information on how to adjust your privacy settings, visit our Cookie Policy.
Dismiss

