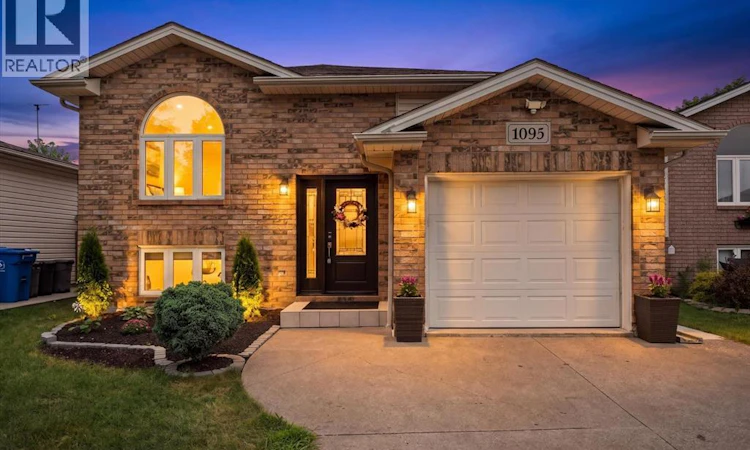
For Sale: 1095 Lakeview, Windsor, ON - REW
Boost your listing
Listing featured. Your listing will be featured on REW.
View featured placement
$549,000
5 bd 2 ba sf House

1095 LakeviewWindsor, ON, N8P 1K9

East Riverside
  • 5 Bed
  • 2 Bath
  • Sqft
  • House

About this home

Welcome to this beautifully cared-for East Windsor home, ideally situated just steps from Cora Greenwood Park! Offering 5 bedrooms and 2 full baths, this inviting property provides plenty of space, comfort, and functionality for a growing family. The updated eat-in kitchen is inviting, featuring quality appliances, beautiful cabinetry, and a convenient breakfast bar. The kitchen opens seamlessly to the living and dining spaces, where a stylish built-in coffee bar adds an extra touch of charm and convenience. Walk out to your private, fully fenced backyard, offering easy outdoor living and entertaining. Enjoy the sundeck, newer pool (2022), and welcoming patio, perfect for summer days and evenings with family and friends. The finished lower level adds even more living space with a comfortable family room, three bedrooms, a second full bath, laundry room, and plenty of flexibility for guests, teens, or a home office. Numerous updates include most windows, front door, bathrooms, washer and dryer, plus a newer furnace and A/C (2019). Seller will buy out on closing upon request. Additional features include an attached garage with convenient inside entry and a finished double driveway. Located close to parks, schools, and everyday amenities, this home offers the ideal combination of space, updates, and location. (id:63626)
Listed by: ELAINE BEAUMONT, Salesperson, ROYAL LEPAGE BINDER REAL ESTATE

Home facts and features

Price details
List Price
Home facts
Bedrooms
5
Full Bathrooms
2
Parking Details
Attached Garage, Garage
Property Type
House
Depth
120 feet
Title
Freehold
Style
Raised ranch
Exterior Finish
Brick, Aluminum/Vinyl
Heating Type
Forced air, Natural gas, Furnace
Cooling
Central air conditioning
Pool
Above Ground Pool, Pool Equipment
Features
Concrete Driveway, Double width or more driveway, Finished Driveway
Appliances
Dishwasher, Dryer, Refrigerator, Stove, Washer
Community
Agent details
Primary Agent
ELAINE BEAUMONT
Primary Broker
ROYAL LEPAGE BINDER REAL ESTATE
Secondary Agent
CAITLIN BEAUMONT
Secondary Broker
ROYAL LEPAGE BINDER REAL ESTATE
Listing details
Days on REW
1 Day
MLS® Number
26019585
Source
Canadian Real Estate Association
Board
Windsor-Essex County Association of REALTORS®

Is this your listing? Help it to stand out.

Mortgage Calculator

Estimated Payments
Purchase Price
Mortgage Total
Down Payment
Amortization
25 Years
Interest Rate
3.99%

Connect with our mortgage partner

REW Money

REW Money

REW Money

Connect with a mortgage expert

The displayed rates are provided as guidance only, are not guaranteed, or are to be considered an approval of credit. Approval will be based solely on your personal situation. You are encouraged to speak with a Mortgage Professional for the most accurate information and to determine your eligibility.

Property Insights

St Pius X Catholic School
  • Catholic
  • JK - 8
St Joseph's School
  • Catholic
  • 9 - 12
St Joseph's School
  • Catholic
  • JK - 8
É Élém C Ste-Marguerite-d'Youville
  • Catholic
  • JK - 8
É Élém C Saint-Antoine
  • Catholic
  • JK - 8
L A Desmarais Catholic School
  • Catholic
  • JK - 8
Parkview Public School
  • Public
  • JK - 8
Forest Glade Public School
  • Public
  • JK - 8
l'Essor
  • Catholic
  • 7 - 12
Riverside Secondary School
  • Public
  • 9 - 12
School catchments and distances are intended to be used as reference only. To verify enrolment eligibility for a property, contact the school directly.Report Incorrect Info
Listing data is subject to copyright, disclaimer, and additional requirements from the data provider. See our Terms of Use for terms applicable to this listing. Listing data was last updated on 2026-08-12.
We use cookies and other technologies for functionality, security, and to provide you with a personalized experience on our online services. By continuing to use our online services, you agree to our Privacy Policy and Terms of Use. For information on how to adjust your privacy settings, visit our Cookie Policy.
Dismiss






