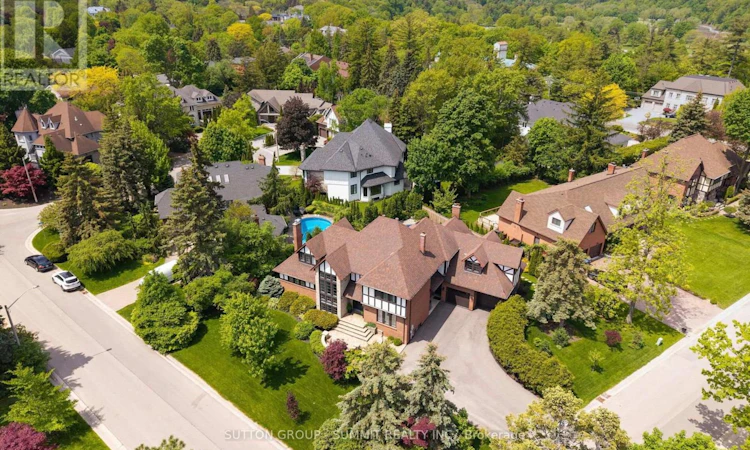
For Sale: 1095 Geran Crescent, Mississauga, ON - REW
Boost your listing
Listing featured. Your listing will be featured on REW.
View featured placement
$3,400,000
5 bd 5 ba 3500 - 4999 sf House

1095 Geran CrescentMississauga, ON, L5H 4A9

Sheridan
  • 5 Bed
  • 5 Bath
  • 3500 - 4999 Sqft
  • House

About this home

Welcome to a truly exceptional Tudor-style detached residence nestled in one of the most prestigious communities, just steps from Mississauga Golf & Country Club. This timeless home blends luxury, elegance & comfort, creating the perfect setting for family memories and unforgettable entertaining. From the moment You arrive, the striking Tudor-inspired curb appeal sets the tone for what awaits inside. Steps into the grand main level featuring an impressive open to above foyer together w/hollow staircase. Right at the entrance, a private office w/build in bookcase offers the ideal workspace for professionals. Separate living room with gas fireplace is filled with natural light and overlooks the backyard oasis, while the formal dining room is perfectly size to host large family gatherings. At the heart of the home lies a stunning chef's kitchen designed for both everyday living and entertaining. Anchored by an oversized 10-foot island, breakfast bar the space offers tons of storage. Enjoy breathtaking view of the pool and perfectly designed entertaining area, truly a dream setting for indoor-outdoor living. The adjacent family room impresses with soaring cathedral ceilings and custom concrete wood-burning fireplace, creating a worm yet sophisticated atmosphere. Separate breakfast area, surrounded by wall to wall windows and sliding door, invites you to step outand fully embrace the backyard retreat. Highly functional Laundry/mudroom, accessible from both garage & side entrance. The second level continues to impress w/primary retreat designed for ultimate comfort and style. Featuring a stunning coffered ceiling, The spa-inspired ensuite includes a separate room with custom double-sink vanity, private oversized glass-enclosed shower, a freestanding soaking tub and a makeup station. Large walk-in closet complete the suite This remarkable home delivers the perfect balance of elegance and functionality- ideal for growing families and those who love to entertain in style. (id:63626)
Listed by: REGINA MAJKUT, Salesperson, SUTTON GROUP - SUMMIT REALTY INC.

Home facts and features

Price details
List Price
Gross Taxes for 2026
$21,508
Home facts
Bedrooms
5
Full Bathrooms
4
Partial Bathrooms
1
Parking Spaces
12
Parking Details
Tandem, Attached Garage, Garage
Property Type
House
Depth
119.1 feet
Frontage
100.0 feet
Title
Freehold
Exterior Finish
Brick, Stone
Heating Type
Forced air, Natural gas
Cooling
Central air conditioning
Pool
Outdoor Pool, In Ground Pool
Basement Details
Finished, Separate entrance, ,
Features
Carpet Free, Fireplace(s), Flat site, Irregular lot size, Lighting, Paved yard, Sauna, Wooded area
Appliances
Central Vacuum, Cooktop, Dishwasher, Dryer, Garage door opener, Hood Fan, Intercom, Microwave, Oven, Oven - Built-In, Range, Refrigerator, Washer, Window Coverings, Wine Fridge
Community
Agent details
Primary Agent
REGINA MAJKUT
Primary Broker
SUTTON GROUP - SUMMIT REALTY INC.
Listing details
Days on REW
1 Day
MLS® Number
W13672084
Source
Canadian Real Estate Association

Is this your listing? Help it to stand out.

Mortgage Calculator

Estimated Payments
Purchase Price
Mortgage Total
Down Payment
Amortization
25 Years
Interest Rate
3.99%

Connect with our mortgage partner

REW Money

REW Money

REW Money

Connect with a mortgage expert

The displayed rates are provided as guidance only, are not guaranteed, or are to be considered an approval of credit. Approval will be based solely on your personal situation. You are encouraged to speak with a Mortgage Professional for the most accurate information and to determine your eligibility.

Property Insights

White Oaks Montessori School
  • Private
  • PS - 6
Oakridge Public School
  • Public
  • JK - 6
Lorne Park Public School
  • Public
  • JK - 6
Holy Name of Mary College School
  • Private
  • 5 - 12
Tecumseh Public School
  • Public
  • JK - 8
St Martin Secondary School
  • Catholic
  • 9 - 12
St Jerome School
  • Catholic
  • JK - 8
Hawthorn Public School
  • Public
  • JK - 8
Lorne Park Secondary School
  • Public
  • 9 - 12
Meadow Green Academy
  • Private
  • PS - 8
School catchments and distances are intended to be used as reference only. To verify enrolment eligibility for a property, contact the school directly.Report Incorrect Info
Listing data is subject to copyright, disclaimer, and additional requirements from the data provider. See our Terms of Use for terms applicable to this listing. Listing data was last updated on 2026-08-13.
We use cookies and other technologies for functionality, security, and to provide you with a personalized experience on our online services. By continuing to use our online services, you agree to our Privacy Policy and Terms of Use. For information on how to adjust your privacy settings, visit our Cookie Policy.
Dismiss

