For Sale: 1093 Liswood Road, Dysart et al, ON - REW
Boost your listing
Listing featured. Your listing will be featured on REW.
View featured placement
$749,500
3 bd 1 ba 1100 - 1499 sf House

1093 Liswood RoadDysart et al, ON, K0M 1S0

  • 3 Bed
  • 1 Bath
  • 1100 - 1499 Sqft
  • House

About this home

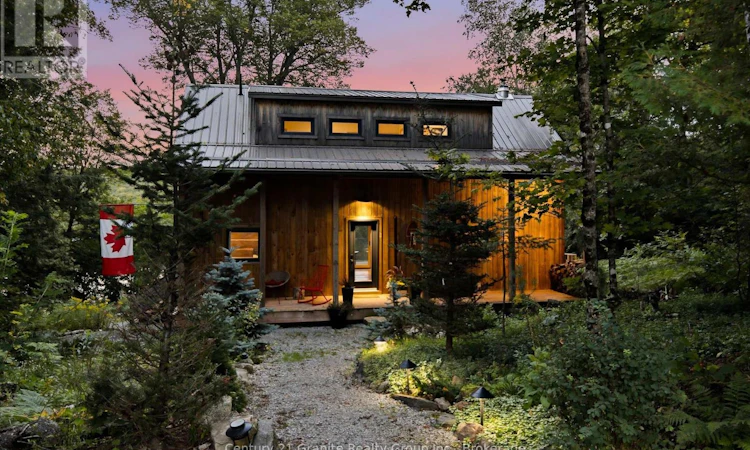
Four Seasons on Glen Lake - Timeless Timber, Modern Comfort. Some places ask you to choose between the seasons. This one simply asks you to enjoy all of them. Perched on just over two acres with private frontage on Glen Lake-a rare, closed private lake prized for its lake trout-this square timber log home invites you to swim, fish and paddle all summer, then step onto skis when winter arrives. Sir Sam's Ski Hill is just 200 metres away, while half of Glen Lake remains untouched natural shoreline, held in shared trust by lake owners (you'll enjoy a 1/16th interest).Hand-hewn and relocated from the Ottawa Valley, the home was raised on a fieldstone foundation in 1974, with its original granite fireplace and mantle still anchoring the living space. In 2020, it was thoughtfully reborn with an entirely new second floor, electrical, plumbing, roofing, insulation and septic system-all while preserving its original character. Three bedrooms feature floor-to-ceiling Marvin windows framing the forest and lake. The kitchen features Caesarstone quartz counters and newer appliances, while a Stuv fireplace insert adds warmth and character. A net-metered 16-panel solar array (6.1 kW), cold-climate heat pump and new propane wall furnace (2026) provide efficient year-round comfort. Additional features include a Level 2 EV charger, drilled well with UV filtration and softening, and smart electrical system with phone controls. Outside, enjoy the expansive lake-facing deck and Arctic Spas saltwater hot tub. Eagle Lake Country Market is minutes away for groceries, bakery, butcher, gas and LCBO. Historic charm, modern comfort and four-season lakeside living-all at your doorstep. (id:63626)
Listed by: CHRISTINE SHARP, Salesperson, Century 21 Granite Realty Group Inc.

Home facts and features

Price details
List Price
Gross Taxes for 2026
$2,353
Home facts
Bedrooms
3
Full Bathrooms
1
Parking Spaces
4
Parking Details
No Garage
Property Type
House
Depth
425 feet
Frontage
228.0 feet
Title
Freehold
Exterior Finish
Log
Heating Type
Heat Pump, Baseboard heaters, Electric, Propane, Wood
Cooling
Wall unit
Basement Details
Unfinished, Crawl space
Features
Carpet Free, Fireplace(s), Hillside, Irregular lot size, Solar Equipment, Wooded area
Appliances
Hot Tub, Water Heater, Water Treatment, Water softener
Agent details
Primary Agent
CHRISTINE SHARP
Primary Broker
Century 21 Granite Realty Group Inc.
Listing details
Days on REW
1 Day
MLS® Number
X13755374
Source
Canadian Real Estate Association

Is this your listing? Help it to stand out.

Mortgage Calculator

Estimated Payments
Purchase Price
Mortgage Total
Down Payment
Amortization
25 Years
Interest Rate
3.99%

Connect with our mortgage partner

REW Money

REW Money

REW Money

Connect with a mortgage expert

The displayed rates are provided as guidance only, are not guaranteed, or are to be considered an approval of credit. Approval will be based solely on your personal situation. You are encouraged to speak with a Mortgage Professional for the most accurate information and to determine your eligibility.

Property Insights

École Primaire Onslow (Onslow)
  • n/a
  • -
  • In Catchment
École De La Vallée-Des-Voyageurs (Sainte-Marie)
  • n/a
  • -
  • In Catchment
École De La Vallée-Des-Voyageurs (Notre-Dame-De-La-Joie)
  • n/a
  • -
  • In Catchment
École Au Coeur-Des-Collines (Sainte-Cécile)
  • n/a
  • -
  • In Catchment
École Secondaire Des Lacs
  • n/a
  • -
  • In Catchment
École Au Coeur-Des-Collines (La Pêche)
  • n/a
  • -
  • In Catchment
École Primaire Wakefield (Centre De Plein Air Wakefield)
  • n/a
  • -
  • In Catchment
École Primaire Wakefield
  • n/a
  • -
  • In Catchment
École Des Tournesols (Tournesols, Des)
  • n/a
  • -
  • In Catchment
École Des Tournesols (Nouvelle École Primaire À Gatineau)
  • n/a
  • -
  • In Catchment
School catchments and distances are intended to be used as reference only. To verify enrolment eligibility for a property, contact the school directly.Report Incorrect Info
Listing data is subject to copyright, disclaimer, and additional requirements from the data provider. See our Terms of Use for terms applicable to this listing. Listing data was last updated on 2026-09-08.
We use cookies and other technologies for functionality, security, and to provide you with a personalized experience on our online services. By continuing to use our online services, you agree to our Privacy Policy and Terms of Use. For information on how to adjust your privacy settings, visit our Cookie Policy.
Dismiss

