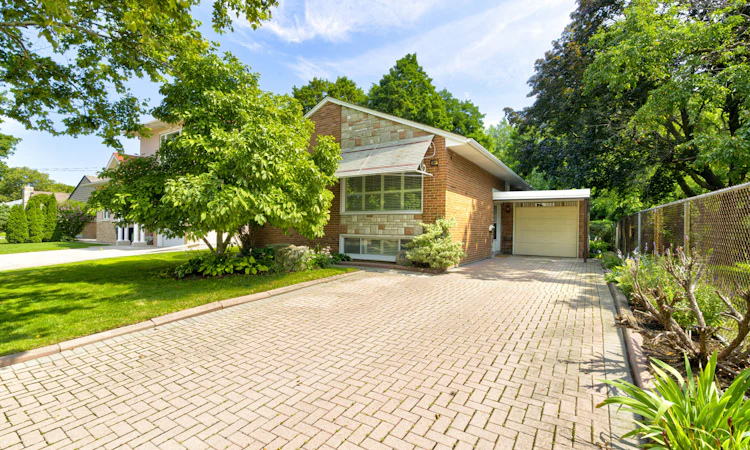
For Sale: 109 Wincott Drive, Toronto, ON - REW
Boost your listing
Listing featured. Your listing will be featured on REW.
View featured placement
$1,099,000
3 bd 2 ba 1100 - 1500 sf House
109 Wincott Drive
Street ViewDirections

109 Wincott DriveToronto, ON, M9R 2P5

Kingsview Village-The Westway
  • 3 Bed
  • 2 Bath
  • 1100 - 1500 Sqft
  • House

About this home

Tucked away on a quiet street in one of Etobicoke's most desirable pockets, this home offers something you don't stumble across often: real elbow room, backing directly onto parkland with towering trees standing sentinel around the property. There's no one behind you, no one beside you, with an oversized lot and the kind of hush that you would find at a cottage, not right here in Toronto.Step into the backyard and you'll understand why people fall in love with this home. Formal hedges frame the space, raised garden beds hint at afternoons spent puttering, and an interlocking patio ties it all together for entertaining, unwinding, or just sitting still and listening to the birds.Inside, the kitchen balances polish and practicality: butcher block counters, stainless appliances, soft-close cabinetry throughout, a pull-out spice rack, a glass basket-weave backsplash, and pots-and-pans drawers that make everyday cooking easier. A built-in microwave rounds things out, and the walkout deck stretches the living space right into the yard, coffee in hand, canopy overhead. Downstairs, the layout flexes to whatever you need it to be. The oversized family room could become a fourth bedroom, a home office, a rec room, or a guest suite, and a full bathroom with a walk-in shower for real everyday function. Beyond that, a large, partially framed unfinished section sits ready and waiting; a blank canvas for whoever wants to put their own stamp on it. What you're really buying is a piece of serenity: mature trees, breathing room, and a backyard that feels borrowed from the countryside, all without leaving Etobicoke's amenities behind. Country quiet, city convenience; this one gives you both.
Listed by: Christa Ball, Salesperson, CENTURY 21 B.J. ROTH REALTY LTD.

Home facts and features

Price details
List Price
Gross Taxes for 2026
$4,980
Home facts
Bedrooms
3
Full Bathrooms
2
Parking Spaces
4
Property Type
House
Lot Size
56 ft x 125 ft (7011 ft²)
Depth
125.16
Frontage
56.02
Year Built
51 - 99 yrs old
Exterior Finish
Brick
Heating Type
Forced Air, Gas
Cooling
Central Air
Basement Details
Full, Partially Finished
Community
Agent details
Primary Agent
Christa Ball
Primary Broker
CENTURY 21 B.J. ROTH REALTY LTD.
Listing details
Days on REW
1 Day
MLS® Number
W13690294
Source
Toronto Real Estate Board
Is this your listing? Help it to stand out.

Mortgage Calculator

Estimated Payments
Purchase Price
Mortgage Total
Down Payment
Amortization
25 Years
Interest Rate
3.99%

Connect with our mortgage partner

REW Money

REW Money

REW Money

Connect with a mortgage expert

The displayed rates are provided as guidance only, are not guaranteed, or are to be considered an approval of credit. Approval will be based solely on your personal situation. You are encouraged to speak with a Mortgage Professional for the most accurate information and to determine your eligibility.

Property Insights

Westway Junior School
  • Public
  • JK - 5
Dixon Grove Junior Middle School
  • Public
  • JK - 8
É Élém Félix-Leclerc
  • Public
  • JK - 6
Kingsview Village Junior School
  • Public
  • JK - 5
Transfiguration of our Lord Catholic School
  • Catholic
  • JK - 8
St Maurice Catholic School
  • Catholic
  • JK - 8
Kipling Collegiate Institute
  • Public
  • 9 - 12
Valleyfield Junior School
  • Public
  • JK - 6
Father Serra Catholic School
  • Catholic
  • JK - 8
St Marcellus Catholic School
  • Catholic
  • JK - 8
School catchments and distances are intended to be used as reference only. To verify enrolment eligibility for a property, contact the school directly.Report Incorrect Info
Listing data is subject to copyright, disclaimer, and additional requirements from the data provider. See our Terms of Use for terms applicable to this listing. Listing data was last updated on 2026-08-19.
We use cookies and other technologies for functionality, security, and to provide you with a personalized experience on our online services. By continuing to use our online services, you agree to our Privacy Policy and Terms of Use. For information on how to adjust your privacy settings, visit our Cookie Policy.
Dismiss

