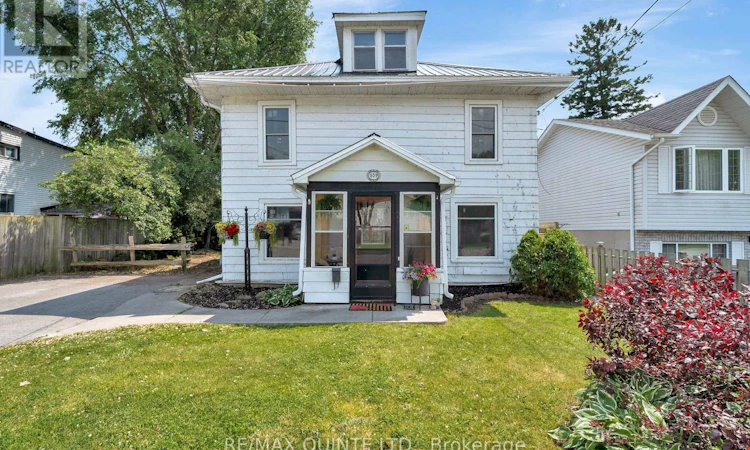
For Sale: 109 Princess Street, Quinte West, ON - REW
Boost your listing
Listing featured. Your listing will be featured on REW.
View featured placement
$399,900
3 bd • 2 ba • 1500 - 1999 sf • House

109 Princess StreetQuinte West, ON, K8V 1T6

  • 3 Bed
  • 2 Bath
  • 1500 - 1999 Sqft
  • House

About this home

Timeless character meets modern comfort in the heart of Trenton! Full of charm and thoughtful updates, this spacious two-storey century home offers more than meets the eye! Nestled in a quiet, established neighbourhood close to parks, schools, shopping and amenities, this versatile property blends original craftsmanship with modern conveniences. A welcoming sunroom leads inside, where you'll find beautiful original doors, decorative mouldings, tongue-and-groove ceilings and a stunning staircase. The main home features a formal living room, separate dining room and an updated kitchen (2023) with vaulted ceilings, modern countertops, stainless steel appliances and access to the back deck. Upstairs offers three generous bedrooms, including a primary with walk-in closet, and a 5-piece bathroom with double sinks. Currently configured as a main residence with a separate in-law suite, this home offers flexible living arrangements for extended family or multi-generational living. The main-floor suite features its own entrance, family room, bedroom with updated 3-piece ensuite (2025), and convenient laundry/kitchenette combination, plus a new private deck (2025). Formerly a duplex, the property offers exciting possibilities for future use or income potential. Additional 2023 improvements include updated windows, electrical upgrades and new main-floor flooring. Outside, enjoy a beautifully landscaped, fully fenced backyard featuring a heated 12-foot round above-ground pool (2025) and hot tub, perfect for entertaining or unwinding. With four bedrooms in total, flexible living spaces and a wonderful combination of character and modern updates, this unique property is ready to welcome its next owners! (id:63626)
Listed by: Michael Denison, Salesperson, Re/Max Quinte Ltd.

Home facts and features

Price details
List Price
Gross Taxes for 2026
$2,249
Home facts
Bedrooms
3
Full Bathrooms
2
Parking Spaces
2
Parking Details
No Garage
Property Type
House
Lot Size
50 ft x 82 ft (4125 ft²)
Depth
82.5 feet
Frontage
50.0 feet
Title
Freehold
Exterior Finish
Aluminum siding
Heating Type
Forced air, Natural gas
Cooling
Window air conditioner
Basement Details
Unfinished, Crawl space
Features
In-Law Suite
Appliances
Dishwasher, Dryer, Microwave, Refrigerator, Stove, Washer, Water meter
Agent details
Primary Agent
Michael Denison
Primary Broker
Re/Max Quinte Ltd.
Listing details
Days on REW
2 Days
MLS® Number
X14143860
Source
Canadian Real Estate Association
Is this your listing? Help it to stand out.

Mortgage Calculator

provided by REW Digital Ltd
Estimated Payments
Purchase Price
Mortgage Total
Down Payment
Amortization
25 Years
Interest Rate
3.99%

Connect with our mortgage partner

Frank Mortgage

Frank Mortgage

Canada's No Fee Mortgage Marketplace

Online mortgage broker offering quick and simple access to Canada's top lenders – compare rates and complete your mortgage in a secure online environment

Connect with a mortgage expert

The displayed rates are provided as guidance only, are not guaranteed, or are to be considered an approval of credit. Approval will be based solely on your personal situation. You are encouraged to speak with a Mortgage Professional for the most accurate information and to determine your eligibility.

Property Insights

St Mary Catholic School
  • Catholic
  • JK - 8
College Street Public School
  • Public
  • JK - 8
É Élém C L'Envol
  • Catholic
  • JK - 8
Trent River Public School
  • Public
  • JK - 8
Breadner Elementary School
  • Public
  • JK - 8
Marc-Garneau School
  • Public
  • 7 - 12
V P Carswell Public School
  • Public
  • JK - 8
Prince Charles Public School
  • Public
  • JK - 8
Trenton High School
  • Public
  • 9 - 12
North Trenton Public School
  • Public
  • JK - 6
School catchments and distances are intended to be used as reference only. To verify enrolment eligibility for a property, contact the school directly.Report Incorrect Info
Listing data is subject to copyright, disclaimer, and additional requirements from the data provider. See our Terms of Use for terms applicable to this listing. Listing data was last updated on 2026-11-04.
We use cookies and other technologies for functionality, security, and to provide you with a personalized experience on our online services. By continuing to use our online services, you agree to our Privacy Policy and Terms of Use. For information on how to adjust your privacy settings, visit our Cookie Policy.
Dismiss