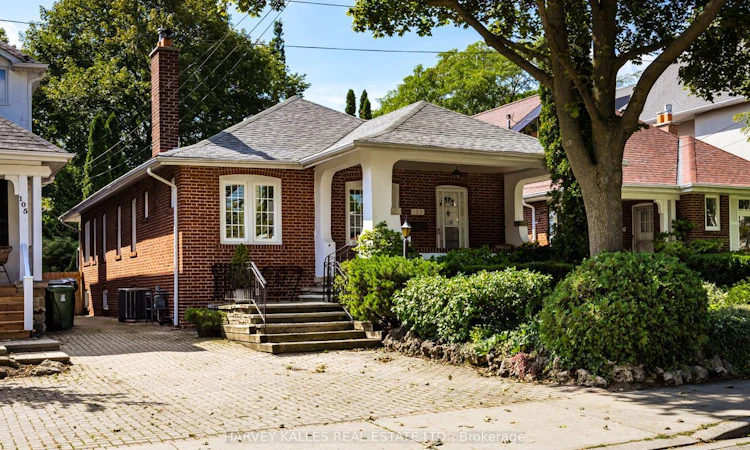
For Sale: 109 Old Orchard Grove, Toronto, ON - REW
Boost your listing
Listing featured. Your listing will be featured on REW.
View featured placement
$1,299,000
1 + 2 bd 3 ba 1100 - 1500 sf House

109 Old Orchard GroveToronto, ON, M5M 2E1

Lawrence Park North
  • 1 + 2 Bed
  • 3 Bath
  • 1100 - 1500 Sqft
  • House

About this home

Discover classic elegance and exceptional versatility in this detached 1,205 sq ft bungalow, perfectly situated in one of Toronto's most prestigious neighbourhoods. This home started as a 3 bedroom home on the main level and is now being used as a 1 bedroom with 2 large bedrooms in the finished basement. The main floor welcomes you with a covered front porch leading into a bright living room featuring a cozy fireplace, pristine hardwood floors, and traditional lead-lined windows. Host gatherings in the formal dining room or enjoy the eat-in kitchen complete with a walk-out to the rear deck. This functional layout includes a private den, a primary bedroom with custom built-ins and sliding door closets, and a 4-piece washroom.The fully finished basement vastly expands your living space, offering two additional bedrooms, two spacious recreation rooms, a 3-piece washroom, a separate 2-piece washroom, a dedicated laundry/furnace room, and ample storage.Step outside to a landscaped rear garden oasis featuring a deck, a detached single-car garage accessible via a mutual drive, and a tranquil fishpond with a seasonal waterfall feature. The landscaped front yard includes highly coveted City of Toronto licensed pad parking for one vehicle. Meticulously maintained with an updated electrical breaker panel and a roof re-shingled approximately 7-8 years ago. Move in and enjoy, top-up, or build your dream home in an unbeatable location in Lawrence Park North close to top schools - John Wanless Junior Public School - Glenview Senior Public School - Lawrence Park Collegiate Institute, 2 minute walk to Yonge Street, public transit, and all upscale amenities!
Listed by: Jack H. Samuel, Salesperson, HARVEY KALLES REAL ESTATE LTD.

Home facts and features

Price details
List Price
Gross Taxes for 2026
$9,714
Home facts
Bedrooms
1 + 2
Full Bathrooms
3
Parking Spaces
2
Parking Details
Right Of Way
Property Type
House
Lot Size
37 ft x 120 ft (4440 ft²)
Depth
120.0
Frontage
37.0
Exterior Finish
Brick, Stone
Heating Type
Forced Air, Gas
Cooling
Central Air
Basement Details
Finished
Features
Landscaped, Place Of Worship, Public Transit, School
Community
Agent details
Primary Agent
Jack H. Samuel
Primary Broker
HARVEY KALLES REAL ESTATE LTD.
Listing details
Days on REW
1 Day
MLS® Number
C13731154
Source
Toronto Real Estate Board
Is this your listing? Help it to stand out.

Mortgage Calculator

Estimated Payments
Purchase Price
Mortgage Total
Down Payment
Amortization
25 Years
Interest Rate
3.99%

Connect with our mortgage partner

REW Money

REW Money

REW Money

Connect with a mortgage expert

The displayed rates are provided as guidance only, are not guaranteed, or are to be considered an approval of credit. Approval will be based solely on your personal situation. You are encouraged to speak with a Mortgage Professional for the most accurate information and to determine your eligibility.

Property Insights

Dunblaine School
  • Private
  • 1 - 8
Blyth Academy - Lawrence Park West
  • Private
  • 9 - 12
John Wanless Junior Public School
  • Public
  • JK - 6
Blyth Academy - Lawrence Park East
  • Private
  • 9 - 12
Loretto Abbey Catholic Secondary School
  • Catholic
  • 9 - 12
Blessed Sacrament Catholic School
  • Catholic
  • JK - 8
Bannockburn School
  • Private
  • NS - 6
Bedford Park Public School
  • Public
  • JK - 8
Avenue Road Academy
  • Private
  • 9 - 12
Armour Heights Public School
  • Public
  • JK - 6
School catchments and distances are intended to be used as reference only. To verify enrolment eligibility for a property, contact the school directly.Report Incorrect Info
Listing data is subject to copyright, disclaimer, and additional requirements from the data provider. See our Terms of Use for terms applicable to this listing. Listing data was last updated on 2026-09-01.
We use cookies and other technologies for functionality, security, and to provide you with a personalized experience on our online services. By continuing to use our online services, you agree to our Privacy Policy and Terms of Use. For information on how to adjust your privacy settings, visit our Cookie Policy.
Dismiss

