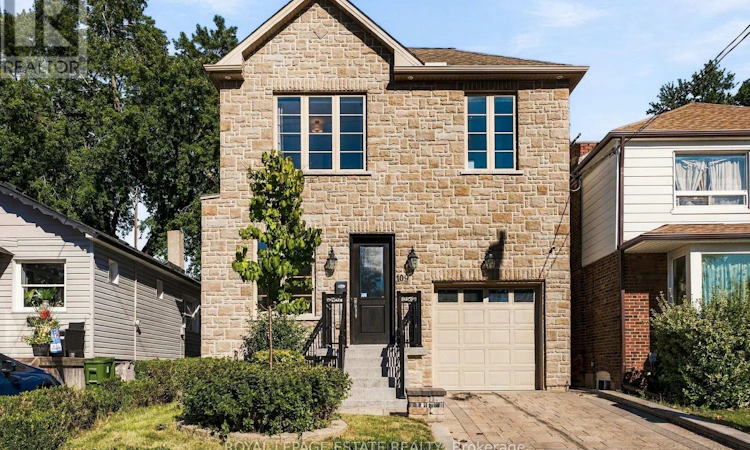
For Sale: 109 Lillington Avenue, Toronto, ON - REW
Boost your listing
Listing featured. Your listing will be featured on REW.
View featured placement
$1,269,900
5 bd 5 ba 2500 - 2999 sf House

109 Lillington AvenueToronto, ON, M1N 3K6

Birchcliffe-Cliffside
  • 5 Bed
  • 5 Bath
  • 2500 - 2999 Sqft
  • House

About this home

Welcome To 109 Lillington Ave! An Exceptional Custom-Built Home In The Heart Of Birch Cliff. Just Under 4000Sq Ft Of Finished Living Space, This 4+1-Bedroom, 5-Bathroom Home Is Thoughtfully Designed With High Ceilings, Expansive Principal Rooms, And Impressive Attention To Detail. Three Bedrooms Feature Ensuites, While The Generous Layout Offers The Space And Flexibility To Grow With Your Family Over Time. Step Inside To Soaring 10-Foot Ceilings, Hardwood Floors And An Open-Concept Main Floor Filled With Natural Light. The Custom Kitchen Is Designed For Both Everyday Living And Entertaining, With A Large Centre Island, Granite Counters And Ample Cabinetry, Opening Seamlessly Into The Spacious Family Room. A Three-Sided Gas Fireplace Creates A Striking Focal Point, While Walk-Out Access Extends The Living Space Outdoors. Upstairs, Four Generous Bedrooms, 3 Washrooms And Convenient Second-Floor Laundry Make This Level Exceptionally Well-Planned. The Lower Level Adds To The Versatility With A Large Open Concept Floor Plan, Additional Bedroom, Bathroom And Separate Entrance. This Level Can Easily Adapt For Guests, Extended Family, A Home Office Or Additional Living Space. Outside, The Backyard Has Been Reimagined With New Landscaping And Hardscaping. Established Perennial Gardens And Mature Greenery Create A Lush, Private Setting That Feels Like A True Backyard Retreat. Meticulously Maintained And Ready To Enjoy, This Is A Home With Space, Style And Flexibility - Set In One Of Birch Cliff's Established And Desirable Neighbourhoods. Close To Parks, Top-Rated Schools, Scarborough GO, TTC, Birchmount Community Centre, The Bluffs, Beaches And Local Shops. (id:63626)
Listed by: KAREN DOERING, Salesperson, Royal LePage Estate Realty

Home facts and features

Price details
List Price
Gross Taxes for 2026
$6,898
Home facts
Bedrooms
5
Full Bathrooms
4
Partial Bathrooms
1
Parking Spaces
3
Parking Details
Garage
Property Type
House
Lot Size
29 ft x 105 ft (3045 ft²)
Depth
105 feet
Frontage
29.0 feet
Title
Freehold
Exterior Finish
Stone, Stucco
Heating Type
Forced air, Natural gas
Cooling
Central air conditioning
Basement Details
Separate entrance,
Features
Fireplace(s)
Appliances
Central Vacuum, Dishwasher, Dryer, Microwave, Refrigerator, Stove, Washer
Community
Agent details
Primary Agent
KAREN DOERING
Primary Broker
Royal LePage Estate Realty
Listing details
Days on REW
1 Day
MLS® Number
E13820476
Source
Canadian Real Estate Association

Is this your listing? Help it to stand out.

Mortgage Calculator

Estimated Payments
Purchase Price
Mortgage Total
Down Payment
Amortization
25 Years
Interest Rate
3.99%

Connect with our mortgage partner

Frank Mortgage

Frank Mortgage

Canada's No Fee Mortgage Marketplace

Online mortgage broker offering quick and simple access to Canada's top lenders – compare rates and complete your mortgage in a secure online environment

Connect with a mortgage expert

The displayed rates are provided as guidance only, are not guaranteed, or are to be considered an approval of credit. Approval will be based solely on your personal situation. You are encouraged to speak with a Mortgage Professional for the most accurate information and to determine your eligibility.

Property Insights

Birch Cliff Heights Public School
  • Public
  • JK - 8
Birchmount Park Collegiate Institute
  • Public
  • 9 - 12
Immaculate Heart of Mary Catholic School
  • Catholic
  • JK - 8
J G Workman Public School
  • Public
  • JK - 8
Danforth Gardens Public School
  • Public
  • JK - 8
Warden Avenue Public School
  • Public
  • JK - 8
Birch Cliff Public School
  • Public
  • JK - 8
Cliffside Public School
  • Public
  • JK - 8
Baitul Mukarram Academy - Boys Section
  • Private
  • JK - 8
St Joachim Catholic School
  • Catholic
  • JK - 8
School catchments and distances are intended to be used as reference only. To verify enrolment eligibility for a property, contact the school directly.Report Incorrect Info
Listing data is subject to copyright, disclaimer, and additional requirements from the data provider. See our Terms of Use for terms applicable to this listing. Listing data was last updated on 2026-09-23.
We use cookies and other technologies for functionality, security, and to provide you with a personalized experience on our online services. By continuing to use our online services, you agree to our Privacy Policy and Terms of Use. For information on how to adjust your privacy settings, visit our Cookie Policy.
Dismiss






