For Sale: 109 Centennial, Tecumseh, ON - REW
Boost your listing
Listing featured. Your listing will be featured on REW.
View featured placement
$779,900
5 bd 2 ba sf House
109 Centennial
Street ViewDirections

109 CentennialTecumseh, ON, N8N 2N7

  • 5 Bed
  • 2 Bath
  • Sqft
  • House

About this home

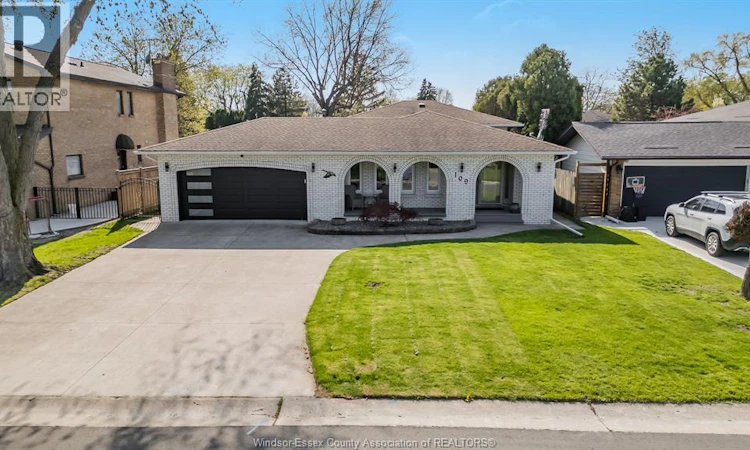
Just a stone's throw from the prestigious Riverside Drive and tucked away in a desirable Tecumseh town location, you will find this incredible 4 level side split. Tastefully remodelled with top of the line workmanship and materials and showcases a breathaking living space. Step inside to a spacious main level with custom porcelain artsy tile shipped right in from Spain! The custom chef's kitchen comes fully equipped with a gas range stove top and 2 built in ovens. Ceiling height gloss finish cabinetry, waterfall granite side and granite backsplash make this kitchen feel like it's right out of a magazine. The second floor features 3 generous bedrooms with unique and valuable features, including nearly $40,000 in California custom closets and a convenient Murphy bed. These closets are easily removable so you can design your space as you see fit! Fully finished lower level offers a cozy family room with a gas fireplace, an additional bedroom and laundry right off of the grade entrance. Easy conversion to a second unit or an in-law suite. The 4th level offers even more living space, including a large rec/bedroom and a 4 pc newly renovated bath. Over $220,000 of renovations have gone into this home since 2023 and it could be your next lucky break! Listed at an unbeatable price and ready for its new family. Large lot and tons of curb appeal! Call the listing agent today to make this place YOURS! (id:63626)
Listed by: GORAN TODOROVIC, Broker, REMAX CARE REALTY

Home facts and features

Price details
List Price
Home facts
Bedrooms
5
Full Bathrooms
2
Parking Details
Inside Entry, Heated Garage, Garage
Property Type
House
Depth
138.97
Title
Freehold
Style
4 Level
Exterior Finish
Brick, Aluminum/Vinyl
Heating Type
Forced air, Heat Recovery Ventilation (HRV), Electric, Natural gas, Furnace
Cooling
Central air conditioning
Features
Concrete Driveway, Double width or more driveway, Finished Driveway, Front Driveway
Appliances
Cooktop, Dryer, Microwave, Oven, Refrigerator, Stove, Washer
Agent details
Primary Agent
Primary Broker
REMAX CARE REALTY
Secondary Agent
DANIJELA MATIC
Secondary Broker
REMAX CARE REALTY
Listing details
Days on REW
45 Days
MLS® Number
26013069
Source
Canadian Real Estate Association
Board
Windsor-Essex County Association of REALTORS®

Is this your listing? Help it to stand out.

Mortgage Calculator

Estimated Payments
Purchase Price
Mortgage Total
Down Payment
Amortization
25 Years
Interest Rate
3.99%

Connect with our mortgage partner

REW Money

REW Money

REW Money

Connect with a mortgage expert

The displayed rates are provided as guidance only, are not guaranteed, or are to be considered an approval of credit. Approval will be based solely on your personal situation. You are encouraged to speak with a Mortgage Professional for the most accurate information and to determine your eligibility.

Property Insights

É Élém C Ste-Marguerite-d'Youville
  • Catholic
  • JK - 8
A V Graham Public School
  • Public
  • JK - 8
St Pius X Catholic School
  • Catholic
  • JK - 8
l'Essor
  • Catholic
  • 7 - 12
St. André
  • Catholic
  • JK - 8
É Élém C Saint-Antoine
  • Catholic
  • JK - 8
D M Eagle Public School
  • Public
  • JK - 6
St Joseph's School
  • Catholic
  • 9 - 12
St Joseph's School
  • Catholic
  • JK - 8
L A Desmarais Catholic School
  • Catholic
  • JK - 8
School catchments and distances are intended to be used as reference only. To verify enrolment eligibility for a property, contact the school directly.Report Incorrect Info
Listing data is subject to copyright, disclaimer, and additional requirements from the data provider. See our Terms of Use for terms applicable to this listing. Listing data was last updated on 2026-07-18.

