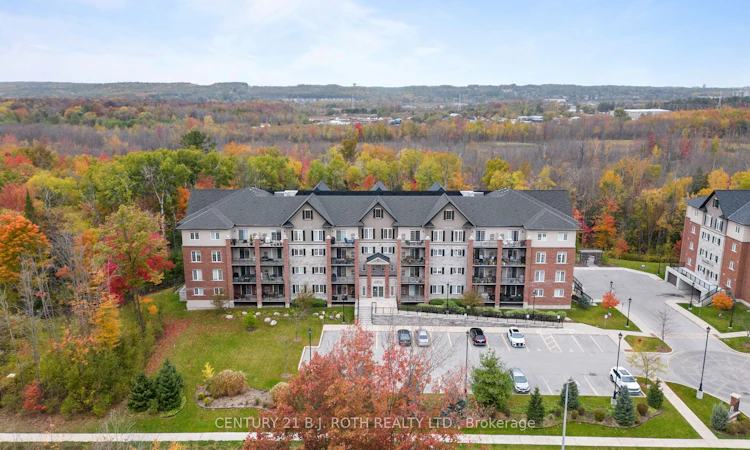
For Sale: 109-7 Greenwich Street, Barrie, ON - REW
Boost your listing
Listing featured. Your listing will be featured on REW.
View featured placement
$379,900
1 bd • 1 ba • 700 - 799 sf • Apt/Condo
109-7 Greenwich Street
Street ViewDirections

109 - 7 Greenwich StreetBarrie, ON, L4N 7Y8

Ardagh
  • 1 Bed
  • 1 Bath
  • 700 - 799 Sqft
  • Apt/Condo

About this home

Welcome to 7 Greenwich Street, Suite 109, a bright and beautifully maintained 1 bedroom, 1 bathroom condo offering 793 sq. ft. of comfortable living space, complete with underground parking and a storage locker. Set within the sought-after Greenwich Village community, this peaceful enclave is surrounded by the natural beauty of Bear Creek Eco Park and tucked along a quiet street lined with impressive luxury homes, creating a setting that feels private and tranquil while remaining centrally located in Barrie. Located on the first floor, this suite offers exceptional everyday convenience with easy access in and out of the building and minimal reliance on the elevator, an especially appealing feature for dog owners. Inside, airy 9' ceilings, crown mouldings and laminate flooring create a bright and inviting living space. The kitchen is finished with quartz countertops and stainless steel appliances and flows naturally into the main living area. A desirable south-facing exposure brings plenty of natural light into the suite, while the private balcony overlooks the beautifully maintained landscaping below. Generously sized for outdoor furniture or a dining table, the balcony is also BBQ-friendly, making it the perfect extension of your living space during the warmer months. Greenwich Village is known for its peaceful atmosphere, beautiful surroundings and predominantly owner-occupied buildings. With underground parking, a storage locker, first-floor accessibility and a serene setting surrounded by nature, Suite 109 offers an exceptional combination of convenience, comfort and tranquility.
Listed by: Alex Elieff, Salesperson, CENTURY 21 B.J. ROTH REALTY LTD.

Home facts and features

Price details
List Price
Gross Taxes for 2026
$2,936
Strata Maintenance Fees
$409
Home facts
Bedrooms
1
Full Bathrooms
1
Parking Spaces
1
Parking Details
Underground
Property Type
Apt/Condo
Year Built
6 - 10 yrs old
Exterior Finish
Brick, Stone
Heating Type
Forced Air, Gas
Cooling
Central Air
Features
In-Suite Laundry, Park, Public Transit, School, School Bus Route
Amenities
BBQs Allowed, Building Insurance Included, Elevator, Playground, Visitor Parking
Community
Agent details
Primary Agent
Alex Elieff
Primary Broker
CENTURY 21 B.J. ROTH REALTY LTD.
Secondary Agent
Dan Wojcik
Secondary Broker
CENTURY 21 B.J. ROTH REALTY LTD.
Listing details
Days on REW
1 Day
MLS® Number
S13841200
Source
Toronto Real Estate Board
Is this your listing? Help it to stand out.

Mortgage Calculator

Estimated Payments
Purchase Price
Mortgage Total
Down Payment
Amortization
25 Years
Interest Rate
3.99%

Connect with our mortgage partner

Frank Mortgage

Frank Mortgage

Canada's No Fee Mortgage Marketplace

Online mortgage broker offering quick and simple access to Canada's top lenders – compare rates and complete your mortgage in a secure online environment

Connect with a mortgage expert

The displayed rates are provided as guidance only, are not guaranteed, or are to be considered an approval of credit. Approval will be based solely on your personal situation. You are encouraged to speak with a Mortgage Professional for the most accurate information and to determine your eligibility.

Property Insights

Ferndale Woods Elementary School
  • Public
  • JK - 8
St Catherine of Siena School
  • Catholic
  • JK - 8
Ardagh Bluffs Public School
  • Public
  • JK - 8
Heritage Christian Academy
  • Private
  • Pre-K - 12
St Joan of Arc High School
  • Catholic
  • 9 - 12
St John Vianney School
  • Catholic
  • JK - 8
Near North Adventist Christian School
  • Private
  • K - 12
Holly Meadows Elementary School
  • Public
  • JK - 8
Unity Christian High School
  • Private
  • 9 - 12
Innisdale Secondary School
  • Public
  • 9 - 12
School catchments and distances are intended to be used as reference only. To verify enrolment eligibility for a property, contact the school directly.Report Incorrect Info
Listing data is subject to copyright, disclaimer, and additional requirements from the data provider. See our Terms of Use for terms applicable to this listing. Listing data was last updated on 2026-09-29.
We use cookies and other technologies for functionality, security, and to provide you with a personalized experience on our online services. By continuing to use our online services, you agree to our Privacy Policy and Terms of Use. For information on how to adjust your privacy settings, visit our Cookie Policy.
Dismiss






