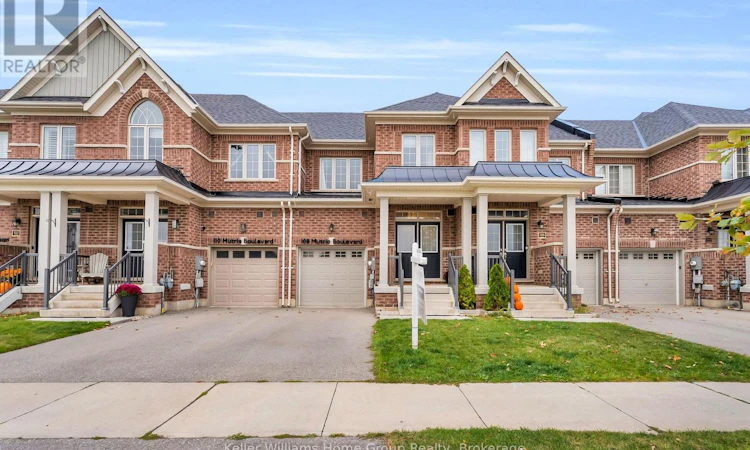
For Sale: 108 Mutrie Boulevard, Guelph/Eramosa, ON - REW
Boost your listing
Listing featured. Your listing will be featured on REW.
View featured placement
$719,900
3 bd • 3 ba • 1100 - 1499 sf • Townhouse

108 Mutrie BoulevardGuelph/Eramosa, ON, N0B 2K0

Rural Guelph/Eramosa
  • 3 Bed
  • 3 Bath
  • 1100 - 1499 Sqft
  • Townhouse

About this home

Welcome to 108 Mutrie Boulevard, Rockwood - where modern elegance meets everyday comfort! Discover this beautifully upgraded 3-bedroom, 3-bathroom home with a fully finished basement, nestled in the highly desirable community of Rockwood. Offering an exceptional blend of style, functionality, and thoughtful finishes, this home is sure to impress! Step inside to stunning hardwood flooring throughout the main floor, complemented by elegant wainscoting in the main hallways, adding timeless character and sophistication. The beautifully appointed kitchen features granite countertops, a stylish herringbone backsplash, an upgraded faucet, and a convenient pantry, combining modern design with everyday practicality. The inviting living space is enhanced by a built-in electric fireplace, creating a warm atmosphere for relaxing or entertaining. Upstairs, the primary bedroom features an upgraded ensuite with a sleek, seamless glass shower, offering a spa-inspired retreat. Two additional bedrooms provide flexibility for family, guests, or a home office. The fully finished basement extends your living space, perfect for a recreation room, entertainment area, home gym, or family retreat. Govee permanent exterior lighting adds a modern touch, enhancing curb appeal with customizable illumination year-round. Located in the charming community of Rockwood, known for its small-town atmosphere, natural beauty, and convenient access to Guelph and surrounding areas, this home offers the perfect balance of peaceful living and everyday convenience. Thoughtfully upgraded and designed for comfortable living, 108 Mutrie Boulevard is an opportunity you won't want to miss! (id:63626)
Listed by: SERGIO PEREIRA, Salesperson, Keller Williams Home Group Realty

Home facts and features

Price details
List Price
Gross Taxes for 2025
$4,135
Home facts
Bedrooms
3
Full Bathrooms
2
Partial Bathrooms
1
Parking Spaces
2
Parking Details
Garage
Property Type
Townhouse
Title
Freehold
Exterior Finish
Brick
Heating Type
Forced air, Natural gas
Cooling
Central air conditioning
Basement Details
Finished,
Features
Fireplace(s)
Appliances
Dishwasher, Dryer, Furniture, Garage door opener, Refrigerator, Stove, Washer
Community
Agent details
Primary Agent
SERGIO PEREIRA
Primary Broker
Keller Williams Home Group Realty
Listing details
Days on REW
2 Days
MLS® Number
X14080920
Source
Canadian Real Estate Association

Is this your listing? Help it to stand out.

Mortgage Calculator

provided by REW Digital Ltd
Estimated Payments
Purchase Price
Mortgage Total
Down Payment
Amortization
25 Years
Interest Rate
3.99%

Connect with our mortgage partner

Frank Mortgage

Frank Mortgage

Canada's No Fee Mortgage Marketplace

Online mortgage broker offering quick and simple access to Canada's top lenders – compare rates and complete your mortgage in a secure online environment

Connect with a mortgage expert

The displayed rates are provided as guidance only, are not guaranteed, or are to be considered an approval of credit. Approval will be based solely on your personal situation. You are encouraged to speak with a Mortgage Professional for the most accurate information and to determine your eligibility.

Property Insights

Sacred Heart Catholic School
  • Catholic
  • JK - 8
Rockwood Centennial Public School
  • Public
  • JK - 8
Ecole Harris Mill Public School
  • Public
  • JK - 5
School catchments and distances are intended to be used as reference only. To verify enrolment eligibility for a property, contact the school directly.Report Incorrect Info
Listing data is subject to copyright, disclaimer, and additional requirements from the data provider. See our Terms of Use for terms applicable to this listing. Listing data was last updated on 2026-10-16.
We use cookies and other technologies for functionality, security, and to provide you with a personalized experience on our online services. By continuing to use our online services, you agree to our Privacy Policy and Terms of Use. For information on how to adjust your privacy settings, visit our Cookie Policy.
Dismiss

