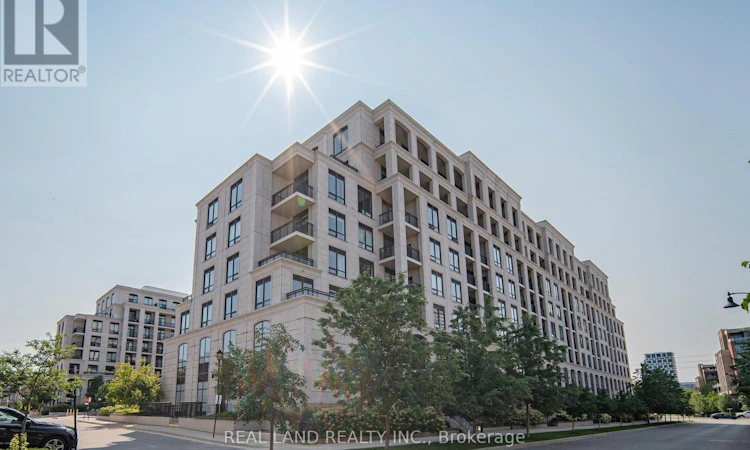
For Sale: 107W-268 Buchanan Drive, Markham, ON - REW
Boost your listing
Listing featured. Your listing will be featured on REW.
View featured placement
$498,000
2 bd 2 ba 500 - 598 sf Apt/Condo

107w - 268 Buchanan DriveMarkham, ON, L3R 8G9

Unionville
  • 2 Bed
  • 2 Bath
  • 500 - 598 Sqft
  • Apt/Condo

About this home

Prime Markham Living at UnionView Garden! Welcome to 268 Buchanan Drive, ideally located just north of Highway 7 & Birchmount Road in one of Markham's most desirable communities. This bright west-facing suite features a desirable walk-out terrace, offering excellent afternoon and evening sunlight and a private outdoor space for relaxing or entertaining.Enjoy access to highly sought-after schools, including Pierre Elliott Trudeau High School, Unionville High School and Coledale Public School, making this an excellent choice for families seeking a quality education and established community.Unbeatable convenience with easy access to Highway 7, GO Bus, GO Train and VIVA transit. Just minutes to Historic Unionville and Downtown Markham, with an extensive selection of restaurants, cafés, shopping, grocery stores, entertainment, parks and everyday amenities nearby.UnionView Garden offers an impressive range of resort-style amenities, including an indoor swimming pool, spa, fitness centre, karaoke room, mahjong & games room, party/social room and well-maintained common areas. Abundant visitor parking provides exceptional convenience for family and guests.A major highlight of this established condominium is its predominantly owner-occupied community, with relatively few rental units compared with many investment-oriented buildings. The result is a quiet, stable and well-maintained residential environment with a strong sense of pride of ownership. The community is home to families, long-term residents and retirees, creating a peaceful and welcoming atmosphere.A rare opportunity to own at UnionView Garden, where excellent schools, convenient transportation, outstanding amenities and a mature residential community come together. (id:63626)
Listed by: GUANG YANG, Salesperson, REAL LAND REALTY INC.

Home facts and features

Price details
List Price
Gross Taxes for 2026
$2,500
Strata Maintenance Fees
$568 Monthly
Home facts
Bedrooms
2
Full Bathrooms
1
Partial Bathrooms
1
Parking Spaces
1
Parking Details
Garage, Underground
Property Type
Apt/Condo
Title
Condo/Strata
Exterior Finish
Concrete
Heating Type
Forced air, Natural gas
Cooling
Central air conditioning
Features
Balcony, Carpet Free, Security/Concierge
Amenities
Exercise Centre, Party Room, Visitor Parking
Appliances
Dishwasher, Dryer, Hood Fan, Refrigerator, Stove, Washer
Community
Agent details
Primary Agent
GUANG YANG
Primary Broker
REAL LAND REALTY INC.
Secondary Agent
DENNIS LIANG
Secondary Broker
REAL LAND REALTY INC.
Listing details
Days on REW
1 Day
MLS® Number
N13656306
Source
Canadian Real Estate Association

Is this your listing? Help it to stand out.

Mortgage Calculator

Estimated Payments
Purchase Price
Mortgage Total
Down Payment
Amortization
25 Years
Interest Rate
3.99%

Connect with our mortgage partner

REW Money

REW Money

REW Money

Connect with a mortgage expert

The displayed rates are provided as guidance only, are not guaranteed, or are to be considered an approval of credit. Approval will be based solely on your personal situation. You are encouraged to speak with a Mortgage Professional for the most accurate information and to determine your eligibility.

Property Insights

Markville Montessori Private School
  • Private
  • 1 - 6
St John XXIII Catholic Elementary School
  • Catholic
  • JK - 8
Unionville High School
  • Public
  • 9 - 12
Enrichment Secondary School
  • Private
  • 11 - 12
Bill Crothers School
  • Public
  • 9 - 12
Merit College
  • Private
  • 9 - 12
Yorkville International Academy
  • Private
  • 11 - 12
Parkview Public School
  • Public
  • JK - 8
William Berczy Public School
  • Public
  • JK - 8
Ontario Academy
  • Private
  • 9 - 12
School catchments and distances are intended to be used as reference only. To verify enrolment eligibility for a property, contact the school directly.Report Incorrect Info
Listing data is subject to copyright, disclaimer, and additional requirements from the data provider. See our Terms of Use for terms applicable to this listing. Listing data was last updated on 2026-08-10.
We use cookies and other technologies for functionality, security, and to provide you with a personalized experience on our online services. By continuing to use our online services, you agree to our Privacy Policy and Terms of Use. For information on how to adjust your privacy settings, visit our Cookie Policy.
Dismiss

