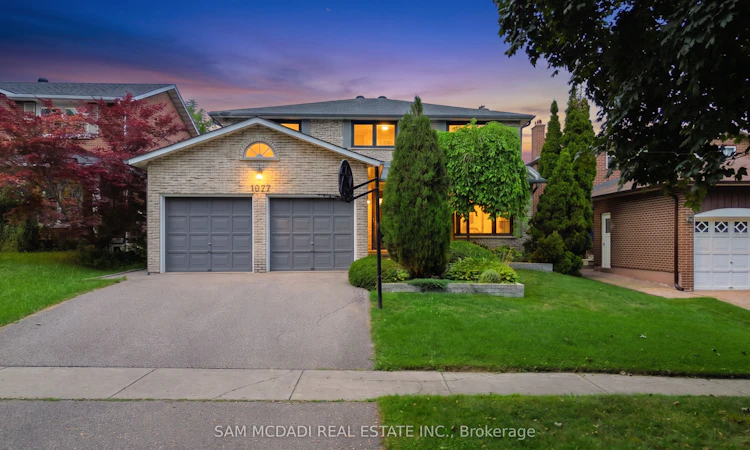
For Sale: 1077 Saginaw Crescent, Mississauga, ON - REW
Boost your listing
Listing featured. Your listing will be featured on REW.
View featured placement
$1,799,000
4 + 1 bd 4 ba 2500 - 3000 sf House
1077 Saginaw Crescent
Street ViewDirections

1077 Saginaw CrescentMississauga, ON, L5H 3W4

Lorne Park
  • 4 + 1 Bed
  • 4 Bath
  • 2500 - 3000 Sqft
  • House

About this home

Welcome to 1077 Saginaw Cres! Filled w/warmth, character & a timeless traditional charm, this inviting 4+1 bed, 4 bath residence offers generous living spaces designed for comfortable everyday living. Step inside to a welcoming foyer where classic checkered ceramic floors make a memorable first impression & lead you toward the kitchen, featuring appliances, granite countertops & ample cabinetry. Overlooking the sunlit breakfast area, a mirrored feature wall reflects natural light throughout the space, while a walkout provides a seamless connection to the backyard deck. Adjacent, the formal dining room brings its own distinctive character w/chair rail detailing & custom wallpaper, creating an elegant setting for gathering around the table. Just beyond, the main floor continues w/a comfortable living room & a bright family room centred around a gas fireplace offering additional space to relax & unwind. A convenient laundry room w/a walkout completes the level. Upstairs, the spacious primary bedroom offers a 3pc ensuite, walk-in closet, secondary closet for extra storage, & built-in vanity w/drawers & mirrored surround. Three additional bedrooms, each complete w/their own closet, share a 5pc bath, providing plenty of room for family & guests. The finished basement expands the possibilities even further w/several versatile spaces that can easily accommodate a rec room, media lounge, games area or additional living space. A fifth bedroom, compact workshop, 2pc bath & walkout add even more flexibility to this level. Outside, discover a large, fully fenced backyard surrounded by mature greenery, where a generous deck creates a lovely extension of the home & plenty of open lawn leaves room to enjoy, entertain or make the space your own. Ideally situated in the highly sought after Lorne Park community, close to excellent schools, beautiful parks & trails, Clarkson GO, everyday conveniences & major highways, offering the perfect balance of neighbourhood charm & connectivity!
Listed by: Sam Allan Mcdadi, SALESPERSON, SAM MCDADI REAL ESTATE INC.

Home facts and features

Price details
List Price
Gross Taxes for 2026
$10,085
Home facts
Bedrooms
4 + 1
Full Bathrooms
4
Parking Spaces
4
Parking Details
Private Double
Property Type
House
Lot Size
50 ft x 120 ft (6000 ft²)
Depth
120.0
Frontage
50.0
Exterior Finish
Brick
Heating Type
Forced Air, Gas
Cooling
Central Air
Basement Details
Finished with Walk-Out
Features
Carbon Monoxide Detectors, Deck, Golf, Greenbelt/Conservation, Lake/Pond, Landscaped, Place Of Worship, Privacy, Public Transit, School, Smoke Detector
Community
Agent details
Primary Agent
Sam Allan Mcdadi
Primary Broker
SAM MCDADI REAL ESTATE INC.
Listing details
Days on REW
1 Day
MLS® Number
W13658862
Source
Toronto Real Estate Board
Is this your listing? Help it to stand out.

Mortgage Calculator

Estimated Payments
Purchase Price
Mortgage Total
Down Payment
Amortization
25 Years
Interest Rate
3.99%

Connect with our mortgage partner

REW Money

REW Money

REW Money

Connect with a mortgage expert

The displayed rates are provided as guidance only, are not guaranteed, or are to be considered an approval of credit. Approval will be based solely on your personal situation. You are encouraged to speak with a Mortgage Professional for the most accurate information and to determine your eligibility.

Property Insights

White Oaks Montessori School
  • Private
  • PS - 6
Lorne Park Public School
  • Public
  • JK - 6
Oakridge Public School
  • Public
  • JK - 6
Tecumseh Public School
  • Public
  • JK - 8
Lorne Park Secondary School
  • Public
  • 9 - 12
Holy Name of Mary College School
  • Private
  • 5 - 12
St Luke Catholic Elementary School
  • Catholic
  • JK - 8
Whiteoaks Public School
  • Public
  • JK - 6
Clarke Christian Montessori Academy
  • Private
  • PS - 8
St Martin Secondary School
  • Catholic
  • 9 - 12
School catchments and distances are intended to be used as reference only. To verify enrolment eligibility for a property, contact the school directly.Report Incorrect Info
Listing data is subject to copyright, disclaimer, and additional requirements from the data provider. See our Terms of Use for terms applicable to this listing. Listing data was last updated on 2026-08-10.
We use cookies and other technologies for functionality, security, and to provide you with a personalized experience on our online services. By continuing to use our online services, you agree to our Privacy Policy and Terms of Use. For information on how to adjust your privacy settings, visit our Cookie Policy.
Dismiss

