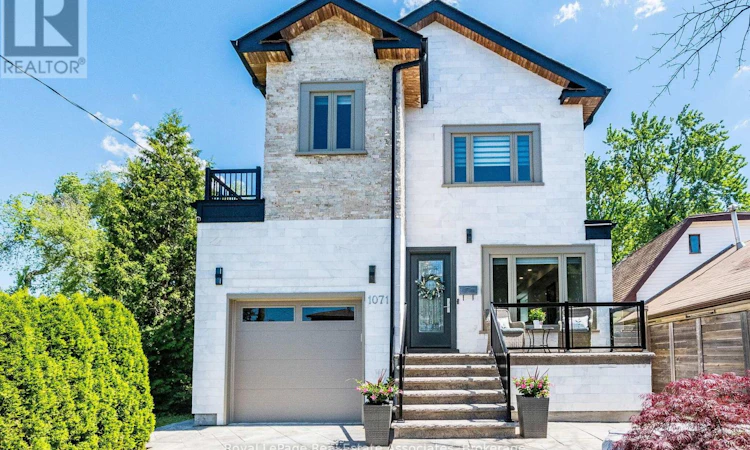
For Sale: 1071 Westmount Avenue, Mississauga, ON - REW
Boost your listing
Listing featured. Your listing will be featured on REW.
View featured placement
$1,499,999
4 bd 4 ba 2000 - 2499 sf House

1071 Westmount AvenueMississauga, ON, L5E 1X5

Lakeview
  • 4 Bed
  • 4 Bath
  • 2000 - 2499 Sqft
  • House

About this home

Exceptional Custom-Built Home Just Steps from Lakefront Promenade! This beautifully crafted 4 bedroom, 4-bath residence offers an elegant open-concept design filled with natural light. Designed for both sophisticated entertaining and comfortable family living, the main level showcases a dramatic floating glass staircase, a contemporary zero-clearance fireplace, and a designer chef's kitchen appointed with premium appliances, custom cabinetry, and a substantial centre island. Seamlessly extending the living space outdoors, the walkout opens to a spacious deck overlooking the private backyard, complete with a fabric retractable awning and offering an ideal setting for outdoor dining, entertaining, and quiet enjoyment. Upstairs, spacious bedrooms provide comfort for the entire family, complemented by the convenience of second-floor laundry. The luxurious primary retreat features a boutique-style walk-in closet and a spa-inspired 6-piece ensuite complete with a deep soaker tub, double vanity and dual showerheads. The professionally finished basement features impressive 8-foot ceilings and exceptional versatility, with space ideal for a recreation room, home gym, guest suite, or additional living area. Perfectly positioned within walking distance to the marina, waterfront trails, and the natural beauty of Lakefront Promenade, this remarkable residence offers an exceptional blend of luxury, comfort, and lakeside living. Close to top-rated schools, parks, shopping, restaurants, and major highways, every convenience is just moments away. A custom-built home of this quality, craftsmanship, and design is rarely available. Truly turnkey, this is a residence that must be experienced in person to fully appreciate its outstanding finishes, thoughtful details, and exceptional lifestyle offering. (id:63626)
Listed by: EMANUELA TITA, Salesperson, Royal LePage Real Estate Associates

Home facts and features

Price details
List Price
Gross Taxes for 2026
$9,677
Home facts
Bedrooms
4
Full Bathrooms
3
Partial Bathrooms
1
Parking Spaces
5
Parking Details
Attached Garage, Garage
Property Type
House
Depth
132 feet
Frontage
33.0 feet
Title
Freehold
Exterior Finish
Stone
Heating Type
Forced air, Natural gas
Cooling
Central air conditioning
Basement Details
Finished, Separate entrance, ,
Features
Carpet Free
Appliances
Dishwasher, Dryer, Garage door opener, Garage door opener remote(s), Hood Fan, Microwave, Oven, Oven - Built-In, Range, Refrigerator, Washer, Window Coverings
Community
Agent details
Primary Agent
EMANUELA TITA
Primary Broker
Royal LePage Real Estate Associates
Secondary Agent
Secondary Broker
Royal LePage Real Estate Associates
Listing details
Days on REW
26 Days
Property Views
33
MLS® Number
W13502462
Source
Canadian Real Estate Association

Is this your listing? Help it to stand out.

Mortgage Calculator

Estimated Payments
Purchase Price
Mortgage Total
Down Payment
Amortization
25 Years
Interest Rate
3.99%

Connect with our mortgage partner

REW Money

REW Money

REW Money

Connect with a mortgage expert

The displayed rates are provided as guidance only, are not guaranteed, or are to be considered an approval of credit. Approval will be based solely on your personal situation. You are encouraged to speak with a Mortgage Professional for the most accurate information and to determine your eligibility.

Property Insights

The Thinnox Academy - Lakeshore
  • Private
  • 7 - 12
Queen of Heaven School
  • Catholic
  • JK - 8
St Paul Secondary School
  • Catholic
  • 9 - 12
Cawthra Park Secondary School
  • Public
  • 9 - 12
The Toronto French School - Mississauga
  • Private
  • NS - 12
Janet I. McDougald Public School
  • Public
  • JK - 5
Allan A Martin Senior Public School
  • Public
  • 6 - 8
St Dominic School
  • Catholic
  • JK - 8
Blyth Academy Mississauga - Cawthra
  • Private
  • 7 - 10
Gordon Graydon Memorial Secondary School
  • Public
  • 9 - 12
School catchments and distances are intended to be used as reference only. To verify enrolment eligibility for a property, contact the school directly.Report Incorrect Info
Listing data is subject to copyright, disclaimer, and additional requirements from the data provider. See our Terms of Use for terms applicable to this listing. Listing data was last updated on 2026-07-24.

