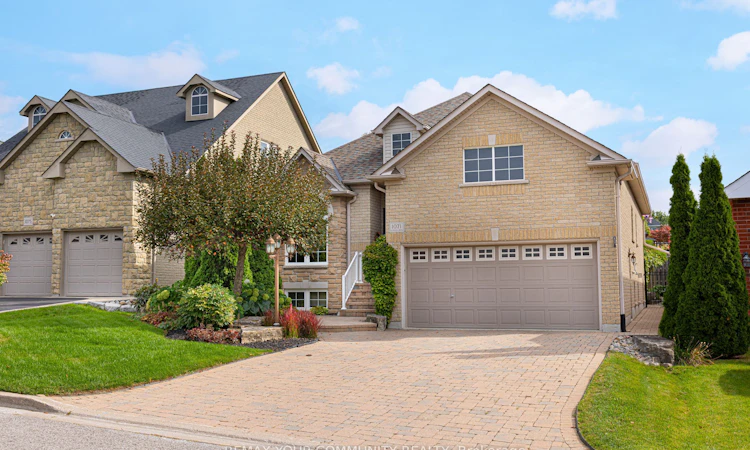
For Sale: 1071 Interlake Drive, Oshawa, ON - REW
Boost your listing
Listing featured. Your listing will be featured on REW.
View featured placement
$974,900
2 + 2 bd • 3 ba • 1500 - 2000 sf • House

1071 Interlake DriveOshawa, ON, L1K 2M5

Pinecrest
  • 2 + 2 Bed
  • 3 Bath
  • 1500 - 2000 Sqft
  • House

About this home

You won't need a reason, but we'll give you five, for why you should live at 1071 Interlake Drive! Welcome to this incredibly versatile, family-friendly home at 1071 Interlake Drive in north Oshawa's highly desirable Pinecrest neighbourhood. Now let's get to our reasons: 1. ACCESSIBLE & VERSATILE LAYOUT: With a primary bedroom suite on the main floor of this incredibly-well-laid-out bungalow, this home is perfect for downsizers who still want extra room for family & guests, or those looking for plenty of space with minimal stairs. 2. FINISHED BASEMENT IS LIKE ANOTHER HOME: The expansive finished basement with high ceilings & its own bathroom means older kids or guests have their own space. 3. LOW-MAINTENANCE YARD: The well-landscaped front & back yards with stylish interlocking means more time enjoying the outdoors with family & friends, & less time spending all weekend mowing the lawn or gardening. 4. PEACE OF MIND: Built in 2005 & lovingly maintained, you'll get all the space you want, with none of the headaches often present in older homes or brand new, never-lived in homes. 5. LOCATION, LOCATION, LOCATION!: Situated in Pinecrest on quiet Interlake Drive, you'd never know you're just around the corner from all the shops, restaurants, & amenities at Harmony & Taunton, or just a quick drive from Harmony Creek & Clare Ford Off-Leash Dog Park, or just 7 minutes from the 407 or 10 minutes from the 401 straight along Harmony. So there you have it, 5 whole reasons, this lovely home could be yours this season! (A/C August 2025, Furnace December 2020, Whirlpool Washer & Dryer 2024, Shingles July 2017).
Listed by: Christopher Wannamaker, Salesperson, REMAX YOUR COMMUNITY REALTY

Home facts and features

Price details
List Price
Gross Taxes for 2026
$7,971
Home facts
Bedrooms
2 + 2
Full Bathrooms
3
Parking Spaces
6
Property Type
House
Lot Size
45 ft x 110 ft (5067 ft²)
Depth
110.4
Frontage
45.9
Year Built
16 - 30 yrs old
Exterior Finish
Brick, Stone
Heating Type
Forced Air, Gas
Cooling
Central Air
Basement Details
Finished
Community
Agent details
Primary Agent
Primary Broker
REMAX YOUR COMMUNITY REALTY
Secondary Agent
Secondary Broker
REMAX YOUR COMMUNITY REALTY
Listing details
Days on REW
1 Day
MLS® Number
E14183792
Source
Toronto Real Estate Board
Is this your listing? Help it to stand out.

Mortgage Calculator

provided by REW Digital Ltd
Estimated Payments
Purchase Price
Mortgage Total
Down Payment
Amortization
25 Years
Interest Rate
3.99%

Connect with our mortgage partner

Frank Mortgage

Frank Mortgage

Canada's No Fee Mortgage Marketplace

Online mortgage broker offering quick and simple access to Canada's top lenders – compare rates and complete your mortgage in a secure online environment

Connect with a mortgage expert

The displayed rates are provided as guidance only, are not guaranteed, or are to be considered an approval of credit. Approval will be based solely on your personal situation. You are encouraged to speak with a Mortgage Professional for the most accurate information and to determine your eligibility.

Property Insights

St Joseph Catholic School
  • Catholic
  • JK - 8
Maxwell Heights Secondary School
  • Public
  • 9 - 12
Jeanne Sauvé Public School
  • Public
  • JK - 8
Gordon B Attersley Public School
  • Public
  • JK - 8
Pierre Elliott Trudeau Public School
  • Public
  • JK - 8
St Kateri Tekakwitha Catholic School
  • Catholic
  • JK - 8
St John Bosco Catholic School
  • Catholic
  • JK - 8
Sherwood Public School
  • Public
  • JK - 8
Norman G. Powers Public School
  • Public
  • JK - 8
Harmony Heights Public School
  • Public
  • JK - 8
School catchments and distances are intended to be used as reference only. To verify enrolment eligibility for a property, contact the school directly.Report Incorrect Info
Listing data is subject to copyright, disclaimer, and additional requirements from the data provider. See our Terms of Use for terms applicable to this listing. Listing data was last updated on 2026-11-16.
We use cookies and other technologies for functionality, security, and to provide you with a personalized experience on our online services. By continuing to use our online services, you agree to our Privacy Policy and Terms of Use. For information on how to adjust your privacy settings, visit our Cookie Policy.
Dismiss