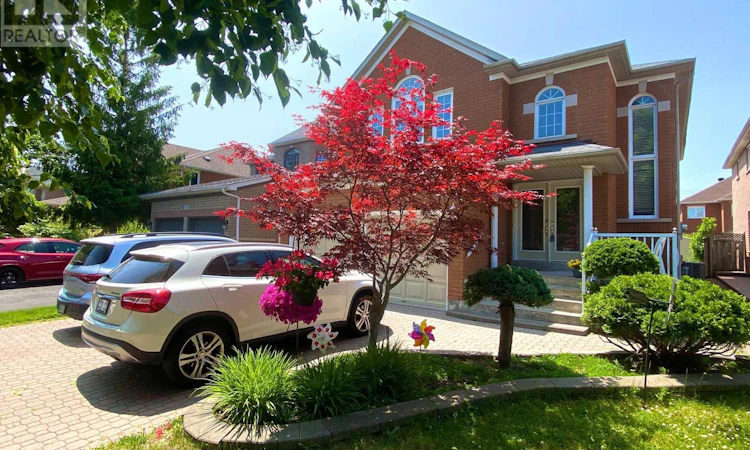
For Sale: 107 Quince Crescent, Markham, ON - REW
Boost your listing
Listing featured. Your listing will be featured on REW.
View featured placement
$1,480,000
5 bd 4 ba 2500 - 2999 sf House

107 Quince CrescentMarkham, ON, L3S 3T7

Rouge River Estates
  • 5 Bed
  • 4 Bath
  • 2500 - 2999 Sqft
  • House

About this home

Welcome to 107 Quince Crescent, a beautifully maintained 4-bedroom, 4-washroom home in the prestigious Rouge River Estates community! This sun-filled residence features a spacious open-concept layout, a soaring 18 grand foyer with an impressive overlook from the second floor, and hardwood flooring throughout. The modern kitchen boasts granite countertops, a central island, pot drawers, and newer stainless steel appliances. Recent updates include the fridge, range hood, dishwasher, washer/dryer, AC, hot water tank, and upgraded roof insulation. The upper level offers four generously sized bedrooms, including a luxurious primary suite with a spa-like Ensuite and a huge walk-in closet.The professionally finished basement features 2 bedrooms, a large cold room, upgraded oversized windows, and a stylish bar, perfect for entertaining or extended family living. Situated on a premium lot with no sidewalk, the home offers a long interlock driveway and 2-car garage, allowing parking for up to 6 vehicles. Beautifully landscaped with interlock walkway and backyard patio. Steps to top-rated schools, parks, TTC/YRT transit, and shopping. This A must See!! Welcome Home!! (id:63626)
Listed by: AARON SHI, Salesperson, POWERLAND REALTY

Home facts and features

Price details
List Price
Gross Taxes for 2025
$6,422
Home facts
Bedrooms
5
Full Bathrooms
3
Partial Bathrooms
1
Parking Spaces
6
Parking Details
Garage, Attached Garage
Property Type
House
Depth
110.8 feet
Frontage
39.4 feet
Title
Freehold
Exterior Finish
Brick
Heating Type
Forced air, Natural gas
Cooling
Central air conditioning
Basement Details
Finished, Full
Appliances
Dishwasher, Dryer, Garage door opener, Garage door opener remote(s), Refrigerator, Stove, Washer
Community
Agent details
Primary Agent
AARON SHI
Primary Broker
POWERLAND REALTY
Listing details
Days on REW
110 Days
Property Views
19
MLS® Number
N12935774
Source
Canadian Real Estate Association

Is this your listing? Help it to stand out.

Mortgage Calculator

Estimated Payments
Purchase Price
Mortgage Total
Down Payment
Amortization
25 Years
Interest Rate
3.99%

Connect with our mortgage partner

REW Money

REW Money

REW Money

Connect with a mortgage expert

The displayed rates are provided as guidance only, are not guaranteed, or are to be considered an approval of credit. Approval will be based solely on your personal situation. You are encouraged to speak with a Mortgage Professional for the most accurate information and to determine your eligibility.

Property Insights

Sir Richard W Scott Catholic Elementary School
  • Catholic
  • JK - 8
Boxwood Public School
  • Public
  • JK - 8
Ellen Fairclough Public School
  • Public
  • JK - 8
Cambridge Academy - Markham
  • Private
  • 9 - 12
Academic Vision
  • Private
  • 9 - 12
Markham Gateway Public School
  • Public
  • JK - 8
Middlefield Collegiate
  • Public
  • 9 - 12
St Patrick Catholic Elementary School
  • Catholic
  • JK - 8
Legacy Public School
  • Public
  • JK - 8
Cedarwood Public School
  • Public
  • JK - 8
School catchments and distances are intended to be used as reference only. To verify enrolment eligibility for a property, contact the school directly.Report Incorrect Info
Listing data is subject to copyright, disclaimer, and additional requirements from the data provider. See our Terms of Use for terms applicable to this listing. Listing data was last updated on 2026-07-18.

